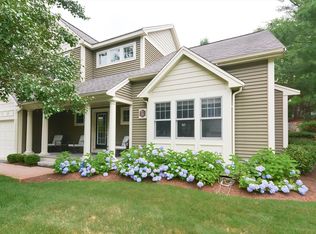
Exceptional stand-alone Townhome in Hopkinton's Deerfield Estates 55+ Community. This home offers a unique combination of features - welcoming entry, open floor plan, vaulted living room with gas fireplace, main floor primary en suite, expansive kitchen, both a casual dining nook & a formal dining room with custom trim, laundry room, 2nd floor home office, family room/loft, guest bedroom & bathroom -with custom window treatments, plantation shutters, hardwoods and high-end finishes throughout! Private Bluestone Patio, Yard, Front Porch & Gardens! Unfinished lower level offers great potential for finishing in the future. Currently used for storage and home gym. New high-efficiency Bryant HVAC (’23) Rheem Water Heater (’24), Upgraded internet installation with wifi repeaters. Upgraded Electric Panel for EV/Hybrid Charger (’23) in two car garage.This 55+ community is convenient to downtown, coffee shops & restaurants, Hopkinton State Park, shopping, Commuter Rail, and Rts. 495 & 90.
Sold for $825,900
$825,900
5 Cole Dr Unit 5, Hopkinton, MA 01748
2beds
2,242sqft
Condominium, Townhouse
Built in 2010
-- sqft lot
$-- Zestimate®
$368/sqft
$-- Estimated rent
Home value
Not available
Estimated sales range
Not available
Not available
Zestimate® history
Owner options
List your home for rent
Find your next renter with Zillow Rental Manager. Plus, with online applications, you can quickly screen prospective tenants – for free.
Refinance and save
$6,255/mo
Est. payment
Refinancing to a lower rate could help reduce your monthly payments and save thousands over the life of the loan.
$6,255/mo
Est. payment
Explore your selling options
Work with a Zillow partner agent
Leverage their expertise and Zillow's premium Showcase listings to get your home seen by more buyers.
Get startedList with your own agent
Get your home in front of millions of buyers by listing it on Zillow.
Learn how to do itSell it yourself
Take full control of how buyers see your home on Zillow by listing For Sale by Owner (FSBO).
List your homeWhat's special
Front porchHome officeLaundry roomPrivate bluestone patioHigh-end finishesOpen floor planGuest bedroom
Zillow last checked:
Listing updated:
Listed by:
Mary Piekarz 508-272-9378,
Realty Executives Boston West 508-879-0660
Bought with:
Christine Norcross & Partners
William Raveis R.E. & Home Services
Source: MLS PIN,MLS#: 73402407
Facts & features
Interior
Bedrooms & bathrooms
- Bedrooms: 2
- Bathrooms: 3
- Full bathrooms: 2
- 1/2 bathrooms: 1
- Main level bathrooms: 1
- Main level bedrooms: 1
Primary bedroom
- Features: Bathroom - Full, Ceiling Fan(s), Walk-In Closet(s), Closet/Cabinets - Custom Built, Flooring - Hardwood, Window(s) - Bay/Bow/Box, Lighting - Overhead, Closet - Double
- Level: Main,First
- Area: 234
- Dimensions: 13 x 18
Bedroom 2
- Features: Closet/Cabinets - Custom Built, Flooring - Wall to Wall Carpet, Attic Access, Lighting - Overhead, Closet - Double
- Level: Second
- Area: 210
- Dimensions: 14 x 15
Primary bathroom
- Features: Yes
Bathroom 1
- Features: Bathroom - Half, Flooring - Hardwood, Lighting - Sconce, Pedestal Sink
- Level: First
- Area: 20
- Dimensions: 4 x 5
Bathroom 2
- Features: Bathroom - Full, Bathroom - Double Vanity/Sink, Bathroom - Tiled With Tub & Shower, Cathedral Ceiling(s), Closet - Linen, Flooring - Stone/Ceramic Tile, Countertops - Stone/Granite/Solid, Jacuzzi / Whirlpool Soaking Tub, Recessed Lighting, Lighting - Sconce, Crown Molding
- Level: Main,First
- Area: 117
- Dimensions: 13 x 9
Bathroom 3
- Features: Bathroom - Full, Bathroom - With Tub & Shower, Flooring - Stone/Ceramic Tile, Countertops - Stone/Granite/Solid, Lighting - Overhead
- Level: Second
- Area: 77
- Dimensions: 11 x 7
Dining room
- Features: Flooring - Hardwood, Wainscoting, Lighting - Overhead
- Level: First
- Area: 143
- Dimensions: 11 x 13
Family room
- Features: Ceiling Fan(s), Flooring - Wall to Wall Carpet, Balcony - Interior, Recessed Lighting
- Level: Second
- Area: 255
- Dimensions: 17 x 15
Kitchen
- Features: Flooring - Hardwood, Dining Area, Pantry, Countertops - Stone/Granite/Solid, Breakfast Bar / Nook, Cabinets - Upgraded, Open Floorplan, Recessed Lighting, Stainless Steel Appliances, Gas Stove, Lighting - Pendant, Crown Molding, Tray Ceiling(s)
- Level: First
- Area: 143
- Dimensions: 13 x 11
Living room
- Features: Vaulted Ceiling(s), Flooring - Hardwood, Balcony - Interior, Exterior Access, Open Floorplan, Slider, Lighting - Overhead
- Level: First
- Area: 256
- Dimensions: 16 x 16
Office
- Features: Flooring - Wall to Wall Carpet
- Level: Second
- Area: 182
- Dimensions: 13 x 14
Heating
- Forced Air, Natural Gas
Cooling
- Central Air
Appliances
- Included: Range, Dishwasher, Microwave, Refrigerator, Water Treatment, Plumbed For Ice Maker
- Laundry: Closet/Cabinets - Custom Built, Flooring - Stone/Ceramic Tile, Electric Dryer Hookup, Washer Hookup, Sink, First Floor, In Unit
Features
- Lighting - Overhead, Home Office, Foyer
- Flooring: Tile, Carpet, Hardwood, Flooring - Wall to Wall Carpet
- Windows: Screens
- Has basement: Yes
- Number of fireplaces: 1
- Fireplace features: Living Room
Interior area
- Total structure area: 2,242
- Total interior livable area: 2,242 sqft
- Finished area above ground: 2,242
Property
Parking
- Total spaces: 4
- Parking features: Attached, Garage Door Opener, Storage, Deeded, Off Street, Guest, Paved
- Attached garage spaces: 2
- Uncovered spaces: 2
Features
- Entry location: Unit Placement(Street)
- Patio & porch: Porch, Patio
- Exterior features: Porch, Patio, Garden, Screens, Rain Gutters, Professional Landscaping, Sprinkler System, Stone Wall
- Waterfront features: Lake/Pond, Beach Ownership(Public)
Details
- Parcel number: M:0R29 B:0010 L:12,4589215
- Zoning: RB
Construction
Type & style
- Home type: Townhouse
- Property subtype: Condominium, Townhouse
Materials
- Frame
- Roof: Shingle
Condition
- Year built: 2010
Utilities & green energy
- Electric: Circuit Breakers, 200+ Amp Service
- Sewer: Private Sewer
- Water: Well
- Utilities for property: for Gas Range, for Electric Oven, for Electric Dryer, Icemaker Connection
Green energy
- Energy efficient items: Thermostat
Community & HOA
Community
- Features: Public Transportation, Shopping, Tennis Court(s), Park, Walk/Jog Trails, Golf, Medical Facility, Bike Path, Conservation Area, Highway Access, House of Worship, Private School, Public School, T-Station, Adult Community
- Senior community: Yes
HOA
- Amenities included: Putting Green
- Services included: Water, Sewer, Insurance, Maintenance Structure, Road Maintenance, Maintenance Grounds, Snow Removal, Trash, Reserve Funds
- HOA fee: $796 monthly
Location
- Region: Hopkinton
Financial & listing details
- Price per square foot: $368/sqft
- Tax assessed value: $720,400
- Annual tax amount: $10,215
- Date on market: 9/18/2026
- Exclusions: Washer, Dryer, Kitchen Shelf, Drapes In Living Room And Family Room
Price history
| Date | Event | Price |
|---|---|---|
| 9/15/2025 | Sold | $825,900-1.2%$368/sqft |
Source: MLS PIN #73402407 Report a problem | ||
| 7/10/2025 | Listed for sale | $835,900$373/sqft |
Source: MLS PIN #73402407 Report a problem | ||
Public tax history
Tax history is unavailable.
Neighborhood: 01748
Nearby homes
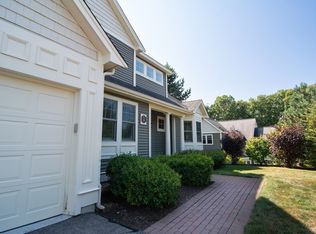
- $810,0002 bd4 ba3.1k sqft9 Cole Dr UNIT 9, Hopkinton, MA 01748Sold
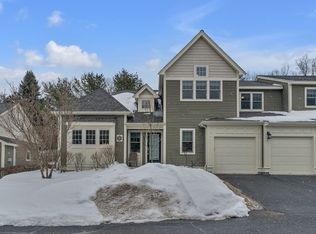
- $732,0002 bd3 ba2.2k sqft6 McGill Ct #47, Hopkinton, MA 01748Sold
- $759,9002 bd3 ba2.2k sqft3 McGill Ct #214, Hopkinton, MA 01748For Sale

- $600,0002 bd3 ba1.9k sqft11 Cole Dr UNIT 11, Hopkinton, MA 01748Sold
- $580,9993 bd3 ba1.8k sqft14 Cole Dr #18, Hopkinton, MA 01748Sold
- $756,6002 bd3 ba2.4k sqft6 McNeil Cir, Hopkinton, MA 01748Off Market
- $759,0002 bd3 ba2.2k sqft15 Cole Dr UNIT 15, Hopkinton, MA 01748Sold
- $718,8004 bd2 ba1.9k sqft143 Lumber St, Hopkinton, MA 01748Off Market
Nearby schools
GreatSchools rating
- 9/10Hopkins Elementary SchoolGrades: 4-5Distance: 1.2 mi
- 9/10Hopkinton Middle SchoolGrades: 6-8Distance: 1.6 mi
- 10/10Hopkinton High SchoolGrades: 9-12Distance: 1.4 mi


Get pre-qualified for a loan
At Zillow Home Loans, we can pre-qualify you in as little as 5 minutes with no impact to your credit score.An equal housing lender. NMLS #10287.
- Massachusetts
- Middlesex County
- Hopkinton
- 01748
- 5 Cole Dr Unit 5
