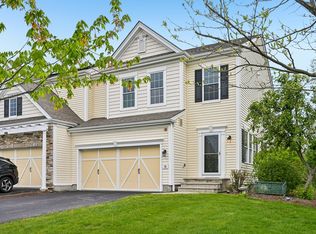
Fantastic opportunity to own the highly sought-after North-facing Kingston model end-unit townhome in Legacy Farms, ideally situated on a cul-de-sac! Freshly painted and move-in ready, this home features a dramatic two-story foyer, hardwood floors, and a spacious great room. The upgraded eat-in kitchen offers granite countertops, stylish backsplash, stainless steel appliances, upgraded cabinetry, and a breakfast bar. A formal dining room opens to a large private deck. Upstairs, enjoy a luxurious primary suite with a walk-in closet and bath featuring a double granite vanity and stand-up shower. The second floor also includes a versatile loft/home office, second bedroom, full bath, laundry room, and hardwood flooring throughout. The finished daylight lower level provides flexible space for a gym, playroom, media room, or office, plus ample storage. Additional highlights include an EV charging outlet, top-rated schools, convenient access to the Commuter rail to Boston
For sale
$825,000
39 Frostpane Ln #39, Hopkinton, MA 01748
3beds
2,540sqft
Condominium, Townhouse
Built in 2014
-- sqft lot
$-- Zestimate®
$325/sqft
$383/mo HOA
What's special
Stand-up showerLaundry roomLarge private deckUpgraded eat-in kitchenBreakfast barFormal dining roomSituated on a cul-de-sac
- 13 days
- 385
- 12
Likely to sell faster than
Zillow last checked:
Listing updated:
Listed by:
Satish Bhogadi 617-785-6619,
Key Prime Realty LLC 781-467-8539
Source: MLS PIN,MLS#: 73578716
Facts & features
Interior
Bedrooms & bathrooms
- Bedrooms: 3
- Bathrooms: 3
- Full bathrooms: 2
- 1/2 bathrooms: 1
Primary bedroom
- Features: Walk-In Closet(s), Flooring - Hardwood
- Level: Second
Bedroom 2
- Features: Closet, Flooring - Hardwood
- Level: Second
Primary bathroom
- Features: Yes
Bathroom 1
- Features: Bathroom - Half, Flooring - Hardwood
- Level: First
Bathroom 2
- Features: Bathroom - Full, Bathroom - Double Vanity/Sink, Bathroom - With Shower Stall, Flooring - Stone/Ceramic Tile
- Level: Second
Bathroom 3
- Features: Bathroom - Full, Bathroom - With Tub & Shower
- Level: Second
Dining room
- Features: Chair Rail, Deck - Exterior, Wainscoting, Lighting - Pendant
- Level: First
Kitchen
- Features: Flooring - Hardwood, Pantry, Countertops - Stone/Granite/Solid, Recessed Lighting, Stainless Steel Appliances, Gas Stove
- Level: First
Living room
- Features: Flooring - Hardwood, Cable Hookup, Recessed Lighting
- Level: First
Heating
- Forced Air, Natural Gas
Cooling
- Central Air
Appliances
- Included: Range, Dishwasher, Microwave, Refrigerator, Washer, Dryer
- Laundry: Flooring - Stone/Ceramic Tile, Second Floor, In Unit, Gas Dryer Hookup, Washer Hookup
Features
- Loft, Media Room
- Flooring: Wood, Vinyl, Flooring - Hardwood
- Doors: Insulated Doors
- Windows: Insulated Windows
- Has basement: Yes
- Has fireplace: No
Interior area
- Total structure area: 2,540
- Total interior livable area: 2,540 sqft
- Finished area above ground: 1,885
- Finished area below ground: 655
Property
Parking
- Total spaces: 4
- Parking features: Attached, Off Street
- Attached garage spaces: 2
- Uncovered spaces: 2
Features
- Patio & porch: Deck, Deck - Composite
- Exterior features: Deck, Deck - Composite
Details
- Parcel number: M:0U13 B:0001 L:81,4914451
- Zoning: OSMU
Construction
Type & style
- Home type: Townhouse
- Property subtype: Condominium, Townhouse
Materials
- Frame
- Roof: Shingle
Condition
- Year built: 2014
Utilities & green energy
- Electric: 200+ Amp Service
- Sewer: Other
- Water: Public
- Utilities for property: for Gas Range, for Gas Oven, for Gas Dryer, Washer Hookup
Community & HOA
Community
- Features: Public Transportation, Walk/Jog Trails, Bike Path, Conservation Area, Highway Access, Public School
HOA
- Services included: Insurance, Maintenance Structure, Maintenance Grounds, Snow Removal
- HOA fee: $383 monthly
Location
- Region: Hopkinton
Financial & listing details
- Price per square foot: $325/sqft
- Tax assessed value: $736,500
- Annual tax amount: $10,444
- Date on market: 9/25/2026
- Exclusions: Private Property, Including Tv's
Estimated market value
Not available
Estimated sales range
Not available
Not available
Price history
| Date | Event | Price |
|---|---|---|
| 9/17/2026 | Listed for sale | $825,000-0.5%$325/sqft |
Source: MLS PIN #73578716 Report a problem | ||
| 9/16/2026 | Listing removed | $829,000$326/sqft |
Source: MLS PIN #73541336 Report a problem | ||
| 8/13/2026 | Listed for sale | $829,000$326/sqft |
Source: MLS PIN #73541336 Report a problem | ||
| 8/10/2026 | Contingent | $829,000$326/sqft |
Source: MLS PIN #73541336 Report a problem | ||
| 6/25/2026 | Listed for sale | $829,000$326/sqft |
Source: MLS PIN #73541336 Report a problem | ||
Public tax history
Tax history is unavailable.
Monthly payment
Est. payment
Payment breakdown
Explore the cost of this home by adjusting the details. Changes won't be saved.Climate risks
Neighborhood: 01748
Nearby schools
Schools provided by the listing agent
- Elementary: Marathon
- Middle: Hopkintonmiddle
- High: Hopkinton High
Source: MLS PIN. This data may not be complete. We recommend contacting the local school district to confirm school assignments for this home.
Similar homes
- $799,0002 bd3 ba2.2k sqftLegacy Farms South, Hopkinton, MA 01748For Sale
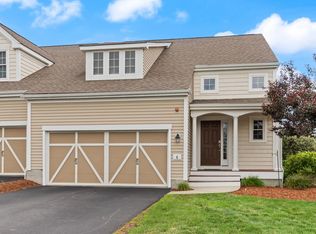 MLS ID #73559424, Landry & Co. Realty Group, REMAX Executive Realty. MLS PIN
 - $810,0003 bd3 ba1.8k sqftLegacy Farms, Hopkinton, MA 01748For Sale
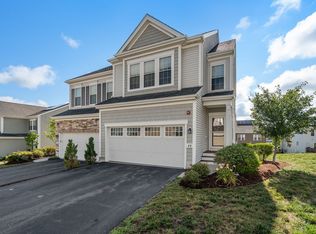 MLS ID #73559326, Laura Wauters, Century 21 Custom Home Realty. MLS PIN
 - $1,020,0004 bd2 ba3k sqft80 Grove St, Hopkinton, MA 01748For Sale
 MLS ID #73586223, Brian Rivas, Carlton's Wharf & Co.. MLS PIN
 - $799,0002 bd3 ba1.5k sqft19 Crispwater Way #178, Hopkinton, MA 01748For Sale
 MLS ID #73471378, Daniel Beirne, OpenDoor Brokerage LLC. MLS PIN
