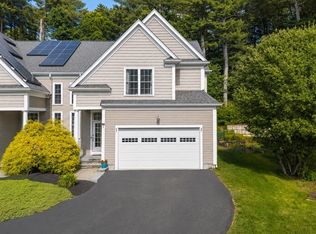
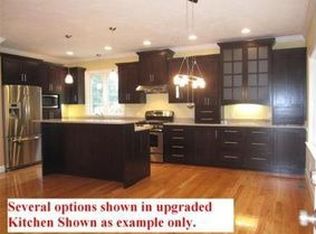
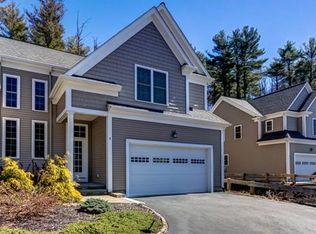
Enjoy luxury living in this young townhome with all the amenities including solid hardwood floors throughout. Spacious floor plan includes a gourmet kitchen with granite island seating, comfortable living room with propane fireplace and large dining area all with spectacular views of natural green landscape! The second floor offers a large primary bedroom with walk in closet and a full bath with tiled shower/tub and double vanity. Two additional bedrooms share a Jack and Jill bathroom which also offers a full tub/shower and double vanity. A separate second-floor laundry area adds convenience. Basement is tastefully finished with natural window light, spacious living space and a full bathroom. Large private outdoor space is separated with fencing, mature landscaping and offers private patio deck. 200 amp electric with generator outlet.
For sale
$795,000
7 Cyrus Way #7, Northborough, MA 01532
3beds
2,643sqft
Condominium, Townhouse
Built in 2012
0.48 Acres Lot
$-- Zestimate®
$301/sqft
$-- HOA
What's special
Private patio deckMature landscapingSeparate second-floor laundry areaSolid hardwood floors throughoutSpacious floor plan
- 49 days
- 393
- 8
Zillow last checked:
Listing updated:
Listed by:
Kathleen Burns 774-267-9235,
Coldwell Banker Realty - Worcester 508-795-7500
Source: MLS PIN,MLS#: 73550906
Facts & features
Interior
Bedrooms & bathrooms
- Bedrooms: 3
- Bathrooms: 4
- Full bathrooms: 3
- 1/2 bathrooms: 1
Primary bedroom
- Features: Bathroom - Full, Walk-In Closet(s), Flooring - Hardwood
- Level: Second
Bedroom 2
- Features: Flooring - Hardwood
- Level: Second
Bedroom 3
- Features: Flooring - Hardwood
- Level: Second
Primary bathroom
- Features: Yes
Bathroom 1
- Features: Bathroom - Half, Flooring - Stone/Ceramic Tile
- Level: First
Bathroom 2
- Features: Bathroom - Full, Bathroom - Double Vanity/Sink, Flooring - Stone/Ceramic Tile
- Level: Second
Bathroom 3
- Features: Bathroom - Full, Bathroom - Double Vanity/Sink, Flooring - Stone/Ceramic Tile
- Level: Second
Dining room
- Features: Flooring - Hardwood
- Level: First
Family room
- Features: Bathroom - Full, Flooring - Wall to Wall Carpet
- Level: Basement
Kitchen
- Features: Flooring - Hardwood, Countertops - Stone/Granite/Solid
- Level: First
Living room
- Features: Flooring - Hardwood
- Level: First
Heating
- Forced Air, Propane
Cooling
- Central Air
Appliances
- Included: Range, Dishwasher, Disposal, Microwave, Refrigerator, Washer, Dryer
- Laundry: Flooring - Stone/Ceramic Tile, Second Floor, In Unit
Features
- Bathroom - Full, Bathroom
- Flooring: Tile, Hardwood, Flooring - Stone/Ceramic Tile
- Has basement: Yes
- Number of fireplaces: 1
- Fireplace features: Living Room
- Common walls with other units/homes: End Unit
Interior area
- Total structure area: 2,643
- Total interior livable area: 2,643 sqft
- Finished area above ground: 1,968
- Finished area below ground: 675
Video & virtual tour
Property
Parking
- Total spaces: 4
- Parking features: Attached, Off Street
- Attached garage spaces: 2
- Uncovered spaces: 2
Features
- Patio & porch: Patio
- Exterior features: Patio, Rain Gutters
Lot
- Size: 0.48 Acres
Details
- Parcel number: M:0820 L:011610,4874988
- Zoning: RC
Construction
Type & style
- Home type: Townhouse
- Property subtype: Condominium, Townhouse
- Attached to another structure: Yes
Materials
- Frame
- Roof: Shingle
Condition
- Year built: 2012
Utilities & green energy
- Electric: Circuit Breakers, 200+ Amp Service
- Sewer: Public Sewer
- Water: Public
Green energy
- Energy generation: Solar
Community & HOA
Community
- Features: Shopping, Park, Walk/Jog Trails, Golf, Medical Facility
Location
- Region: Northborough
Financial & listing details
- Price per square foot: $301/sqft
- Tax assessed value: $686,100
- Annual tax amount: $9,777
- Date on market: 7/16/2026
Estimated market value
Not available
Estimated sales range
Not available
Not available
Price history
| Date | Event | Price |
|---|---|---|
| 7/16/2026 | Listed for sale | $795,000$301/sqft |
Source: MLS PIN #73550906 Report a problem | ||
Public tax history
Tax history is unavailable.
Monthly payment
Est. payment
Payment breakdown
Explore the cost of this home by adjusting the details. Changes won't be saved.Climate risks
Neighborhood: 01532
Nearby schools
Schools provided by the listing agent
- Elementary: Lincoln St
- Middle: Melican Middle
- High: Algonquin Reg
Source: MLS PIN. This data may not be complete. We recommend contacting the local school district to confirm school assignments for this home.
Similar homes
- $795,0003 bd4 ba2.6k sqft7 Cyrus Way, Northborough, MA 01532For Sale
 MLS ID #73550907, Kathleen Burns, Coldwell Banker Realty - Worcester. MLS PIN
 - $750,0003 bd2 ba2.2k sqft104 SW Cutoff, Northborough, MA 01532For Sale
 MLS ID #73491314, Luiz Fernando Coelho, Redfin Corp.. MLS PIN
 - $774,9004 bd2 ba2.3k sqft284 South St, Northborough, MA 01532For Sale
 MLS ID #73554180, Kathleen Craig, ERA Key Realty Services. MLS PIN
 - $649,0003 bd2 ba1.8k sqft11 Rustic Dr, Northborough, MA 01532For Sale
 MLS ID #73571449, Michelle Gillespie, Keller Williams Pinnacle MetroWest. MLS PIN
