Welcome to Landings at Ternberry~ NORTH FACING and tucked away in a quiet cul-de-sac with NO CONDO FEES~ This sun-drenched home offers a bright & spacious open floor plan highlighted by 9-foot ceilings and rich hardwood flooring on the main level~The airy family room features dramatic cathedral ceilings and seamlessly connects to a cabinet-packed kitchen~For ultimate convenience, the dedicated laundry room and garage entry are just steps from the kitchen~ Upstairs a versatile loft space is a great hangout spot or home office space~Primary suite boasts vaulted ceilings, a generous walk-in closet, and a private full bath~Two additional bedrooms and a second full bath complete the top floor~Expand your entertaining space with a finished lower level featuring a dedicated media room and a home office space~Move-in ready with fresh, brand-new paint throughout~Enjoy community amenities maintained by the town including a neighborhood playground and basketball courts~Enjoy the prime location, minutes from UMass Medical Center, Lake Quinsigamond, local shopping, Route 290 and Beal Elementary School ~SHOWINGS BEGIN AT OPEN HOUSE ON THURSDAY~
For sale
$729,900
6 Tern Dr Unit 6, Shrewsbury, MA 01545
3beds
2,223sqft
Condominium, Townhouse
Built in 1998
-- sqft lot
$-- Zestimate®
$328/sqft
$-- HOA
What's special
Versatile loft spaceHome office spaceDedicated laundry roomCabinet-packed kitchenAiry family roomFresh brand-new paint throughoutFinished lower level
- 2 days
- 152
- 4
Zillow last checked:
Listing updated:
Listed by:
Muneeza Realty Group 508-254-5312,
Keller Williams Pinnacle MetroWest 508-754-3020
Source: MLS PIN,MLS#: 73570855
Facts & features
Interior
Bedrooms & bathrooms
- Bedrooms: 3
- Bathrooms: 3
- Full bathrooms: 2
- 1/2 bathrooms: 1
Primary bedroom
- Features: Walk-In Closet(s), Closet, Flooring - Wall to Wall Carpet
- Level: Second
Bedroom 2
- Features: Closet, Flooring - Wall to Wall Carpet, Lighting - Overhead
- Level: Second
Bedroom 3
- Features: Closet, Flooring - Wall to Wall Carpet, Lighting - Overhead
- Level: Second
Primary bathroom
- Features: Yes
Bathroom 1
- Features: Bathroom - Half, Flooring - Stone/Ceramic Tile
- Level: First
Bathroom 2
- Features: Bathroom - Full, Bathroom - Double Vanity/Sink, Bathroom - With Tub & Shower, Flooring - Stone/Ceramic Tile
- Level: Second
Bathroom 3
- Features: Bathroom - Full, Bathroom - With Tub, Flooring - Stone/Ceramic Tile, Countertops - Stone/Granite/Solid
- Level: Second
Dining room
- Features: Flooring - Stone/Ceramic Tile, Open Floorplan
- Level: Main,First
Kitchen
- Features: Flooring - Stone/Ceramic Tile, Countertops - Stone/Granite/Solid, Open Floorplan, Recessed Lighting
- Level: Main,First
Living room
- Features: Flooring - Hardwood, Open Floorplan, Recessed Lighting
- Level: Main,First
Heating
- Forced Air, Natural Gas
Cooling
- Central Air
Appliances
- Included: Range, Dishwasher, Microwave, Refrigerator
- Laundry: Flooring - Stone/Ceramic Tile, First Floor, In Unit
Features
- Recessed Lighting, Lighting - Overhead, Bonus Room
- Flooring: Tile, Carpet, Hardwood, Flooring - Wall to Wall Carpet
- Has basement: Yes
- Has fireplace: No
- Common walls with other units/homes: End Unit
Interior area
- Total structure area: 2,223
- Total interior livable area: 2,223 sqft
- Finished area above ground: 1,771
- Finished area below ground: 452
Property
Parking
- Total spaces: 4
- Parking features: Attached, Garage Door Opener, Off Street
- Attached garage spaces: 1
- Uncovered spaces: 3
Features
- Patio & porch: Porch, Deck
- Exterior features: Porch, Deck, Garden
Details
- Parcel number: M:0026 B:262000 L:000R,4022078
- Zoning: RUB
Construction
Type & style
- Home type: Townhouse
- Property subtype: Condominium, Townhouse
Materials
- Frame
- Roof: Shingle
Condition
- Year built: 1998
Utilities & green energy
- Sewer: Public Sewer
- Water: Public
- Utilities for property: for Gas Range
Community & HOA
Community
- Features: Public Transportation, Shopping, Park, Walk/Jog Trails, Medical Facility, Laundromat, Bike Path, Conservation Area, Highway Access, House of Worship, Private School, Public School, T-Station
Location
- Region: Shrewsbury
Financial & listing details
- Price per square foot: $328/sqft
- Tax assessed value: $664,300
- Annual tax amount: $7,639
- Date on market: 9/1/2026
- Exclusions: Washer & Dryer, Media Room Equipment.
Estimated market value
Not available
Estimated sales range
Not available
Not available
Price history
| Date | Event | Price |
|---|---|---|
| 9/2/2026 | Listed for sale | $729,900$328/sqft |
Source: MLS PIN #73570855 Report a problem | ||
Public tax history
Tax history is unavailable.
Monthly payment
Est. payment
Payment breakdown
Explore the cost of this home by adjusting the details. Changes won't be saved.Climate risks
Neighborhood: 01545
Nearby schools
Schools provided by the listing agent
- Elementary: Beal Elementary
- Middle: Sherwood / Oak
- High: Shrewsbury High
Source: MLS PIN. This data may not be complete. We recommend contacting the local school district to confirm school assignments for this home.
Similar homes
- $745,0005 bd3 ba3k sqft16 Mars Dr, Shrewsbury, MA 01545For Sale
 MLS ID #73570844, Nicholas Panarelli, Castinetti Realty Group. MLS PIN
 - $744,9004 bd3 ba2.2k sqft36 Shirley Rd, Shrewsbury, MA 01545For Sale
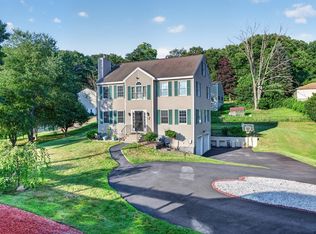 MLS ID #73553292, Noor Al-Tahafee, A & E Realty Company, Inc.. MLS PIN
 - $699,9003 bd3 ba2.4k sqft12 Ridge Rd, Shrewsbury, MA 01545For Sale
 MLS ID #73527161, Elaine Quigley, Berkshire Hathaway HomeServices Commonwealth Real Estate. MLS PIN
 - $568,0003 bd2 ba1.6k sqft40 Boylston Cir, Shrewsbury, MA 01545For Sale
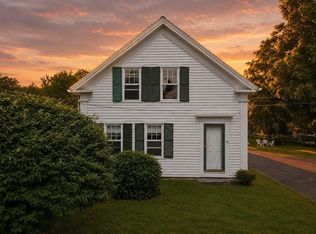 MLS ID #73570526, Nicole Berthiaume, Lamacchia Realty, Inc.. MLS PIN
