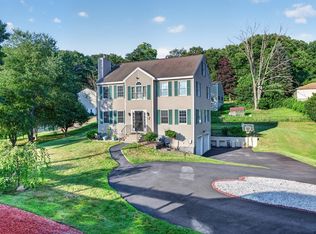
Experience upscale living in this young 55+ free-standing home ideally situated close to grocery stores, restaurants, gyms, commuter routes, and all the amenities that make Shrewsbury highly desirable. Step inside to an open, light-filled floor plan designed for both comfort and entertaining. The gourmet kitchen features exquisite cabinetry, high-end granite countertops, a large island, and a beverage fridge - perfect for the family chef who enjoys staying connected to guests in the living area.Retreat to the spacious primary suite, complete with a walk-in closet, tile shower, and double vanity, offering a serene and private sanctuary. A guest bedroom and full bathroom complete the main level.The lower level offers a large family room, an additional bedroom, a full bath, a home gym, and a custom sauna - perfect for relaxation and wellness.Outside, indulge in your own private garden oasis featuring a spacious patio and perennial garden. Gas heat, 2 central air units, and a 2 car garage.
Pending
$759,900
5 Abby Ln #5, Shrewsbury, MA 01545
3beds
2,188sqft
:
Get pre-qualified$5,363/mo
Condominium
Built in 2020
-- sqft lot
$-- Zestimate®
$347/sqft
$405/mo HOA
What's special
Tile showerCustom saunaPerennial gardenLarge family roomPrivate garden oasisBeverage fridgeHome gym
- 51 days |
- 50 |
- 2 |
Zillow last checked:
Listing updated:
Listed by:
Gina B. Lewis 508-259-4956,
ERA Key Realty Services - Worcester 508-853-0964
Source: MLS PIN,MLS#: 73530871
Facts & features
Interior
Bedrooms & bathrooms
- Bedrooms: 3
- Bathrooms: 3
- Full bathrooms: 3
Primary bedroom
- Features: Flooring - Hardwood
- Level: First
Bedroom 2
- Features: Closet, Flooring - Hardwood
- Level: First
Bedroom 3
- Features: Closet, Flooring - Wall to Wall Carpet, Window(s) - Stained Glass
- Level: Basement
Primary bathroom
- Features: Yes
Bathroom 1
- Features: Bathroom - Full, Bathroom - Tiled With Shower Stall, Flooring - Stone/Ceramic Tile, Countertops - Stone/Granite/Solid, Double Vanity
- Level: First
Bathroom 2
- Features: Bathroom - Full, Bathroom - With Tub & Shower, Closet - Linen, Flooring - Stone/Ceramic Tile, Countertops - Stone/Granite/Solid
- Level: First
Bathroom 3
- Features: Bathroom - Full, Bathroom - With Tub & Shower, Closet - Linen, Flooring - Stone/Ceramic Tile, Countertops - Stone/Granite/Solid
- Level: Basement
Dining room
- Features: Flooring - Hardwood, Open Floorplan
- Level: First
Family room
- Features: Flooring - Wall to Wall Carpet, Exterior Access, Lighting - Overhead, Closet - Double
- Level: Basement
Kitchen
- Features: Flooring - Hardwood, Dining Area, Countertops - Stone/Granite/Solid, Kitchen Island, Stainless Steel Appliances
- Level: First
Living room
- Features: Flooring - Hardwood, Exterior Access, Open Floorplan, Lighting - Overhead, Crown Molding
- Level: First
Heating
- Forced Air, Natural Gas
Cooling
- Central Air
Appliances
- Included: Range, Dishwasher, Microwave, Refrigerator, Washer, Dryer, Wine Refrigerator
- Laundry: Electric Dryer Hookup, Washer Hookup, First Floor, In Unit
Features
- Exercise Room, Central Vacuum
- Flooring: Wood, Tile, Carpet, Flooring - Wall to Wall Carpet
- Doors: Insulated Doors
- Windows: Insulated Windows
- Has basement: Yes
- Number of fireplaces: 1
- Fireplace features: Living Room
Interior area
- Total structure area: 2,188
- Total interior livable area: 2,188 sqft
- Finished area above ground: 1,506
- Finished area below ground: 682
Video & virtual tour
Property
Parking
- Total spaces: 4
- Parking features: Attached, Garage Door Opener
- Attached garage spaces: 2
- Uncovered spaces: 2
Features
- Entry location: Unit Placement(Street)
- Patio & porch: Porch, Patio
- Exterior features: Porch, Patio, Garden, Sprinkler System, Stone Wall
Details
- Parcel number: M:0052 B:121000 L:0003,5154013
- Zoning: RUR B
Construction
Type & style
- Home type: Condo
- Property subtype: Condominium
Materials
- Frame
- Roof: Shingle
Condition
- Year built: 2020
Utilities & green energy
- Sewer: Private Sewer
- Water: Public
- Utilities for property: for Electric Range, for Electric Oven, for Electric Dryer, Washer Hookup
Community & HOA
Community
- Features: Shopping, Medical Facility, Adult Community
- Senior community: Yes
HOA
- Services included: Sewer, Insurance, Road Maintenance, Maintenance Grounds, Snow Removal
- HOA fee: $405 monthly
Location
- Region: Shrewsbury
Financial & listing details
- Price per square foot: $347/sqft
- Tax assessed value: $594,200
- Annual tax amount: $6,833
- Date on market: 6/5/2026
- Exclusions: Living Room Fan. All Personal Property Including Garden Pots, Birdbaths, Patio Furniture & Umbrellas
Estimated market value
Not available
Estimated sales range
Not available
$2,896/mo
Price history
| Date | Event | Price |
|---|---|---|
| 7/2/2026 | Pending sale | $759,900$347/sqft |
Source: MLS PIN #73530871 Report a problem | ||
| 6/18/2026 | Contingent | $759,900$347/sqft |
Source: MLS PIN #73530871 Report a problem | ||
| 6/5/2026 | Listed for sale | $759,900$347/sqft |
Source: MLS PIN #73530871 Report a problem | ||
Public tax history
Tax history is unavailable.
Monthly payment
Est. payment
Payment breakdown
Explore the cost of this home by adjusting the details. Changes won't be saved.Climate risks
Neighborhood: 01545
Nearby schools
GreatSchools rating
- 9/10Calvin Coolidge SchoolGrades: K-4Distance: 1.4 mi
- 9/10Oak Middle SchoolGrades: 7-8Distance: 2.1 mi
- 9/10Shrewsbury Sr High SchoolGrades: 9-12Distance: 3.7 mi
- $389,5003 bd1 ba1k sqft585 Lake St, Shrewsbury, MA 01545Off Market
- $561,5004 bd2 ba960 sqft577 Lake St, Shrewsbury, MA 01545Off Market
- $--8.69 Acres579 & 585 Lake, Shrewsbury, MA 01545Off Market
- $625,0002 bd3 ba2k sqft11 Abby Ln #11, Shrewsbury, MA 01545Sold

- $650,8003 bd2 ba2.9k sqft573 Lake St, Shrewsbury, MA 01545Off Market
- $771,1004 bd2 ba1.8k sqft557 Lake St, Shrewsbury, MA 01545Off Market
- $761,3003 bd3 ba1.7k sqft52 Arrowwood Dr, Shrewsbury, MA 01545Off Market
- $686,5003 bd3 ba2k sqft569 Lake St, Shrewsbury, MA 01545Off Market
A local agent can set up tours, give advice and negotiate with sellers.
Similar homes
- $789,0004 bd3 ba2.2k sqft36 Shirley Rd, Shrewsbury, MA 01545For Sale
 MLS ID #73553292, Noor Al-Tahafee, A & E Realty Company, Inc.. MLS PIN
 - $724,9003 bd2 ba1.8k sqft219 Prospect St, Shrewsbury, MA 01545For Sale
 MLS ID #73547895, Elaine Quigley, Berkshire Hathaway HomeServices Commonwealth Real Estate. MLS PIN
 - $665,0003 bd4 ba2.7k sqft3 Flint Pond Dr #3, North Grafton, MA 01536For Sale
 MLS ID #73527300, Lee Joseph, Coldwell Banker Realty - Worcester. MLS PIN
 - $724,4443 bd3 ba1.9k sqft4 Tracy Ann Dr, North Grafton, MA 01536For Sale
 MLS ID #73533800, Crystal Pannoni, Lamacchia Realty, Inc.. MLS PIN
 - $729,0003 bd3 ba2.5k sqftProvidence Road Commons, Grafton, MA 01519For SaleMLS ID #73538136, Matt Palmer, Summit Residential. MLS PIN
- $655,0003 bd3 ba2.2k sqftFlint Pond Estates, North Grafton, MA 01536For SaleMLS ID #73529744, Sumathi Narayanan, Sumathi Narayanan Realty LLC. MLS PIN
- $789,9004 bd3 ba2.6k sqft218 Mechanic St, Upton, MA 01568For SaleMLS ID #73546600, Amy Bedard, Transitions Realty. MLS PIN
- $775,0003 bd3 ba2.5k sqft110 Chipper Hill Rd, Northbridge, MA 01534For SaleMLS ID #73536826, Martin Green, Marty Green Properties. MLS PIN
- $775,0003 bd3 ba2.5k sqft69 Highland View Dr, Sutton, MA 01590For SaleMLS ID #73526035, Colleen Crowley, Lamacchia Realty, Inc.. MLS PIN
- $875,0004 bd4 ba2.6k sqft112 Pineland Ave, Worcester, MA 01604For SaleMLS ID #73540773, Jason Pincomb, Lamacchia Realty, Inc.. MLS PIN
- $589,0002 bd3 ba2.2k sqftMaplewood Condos, Shrewsbury, MA 01545For SaleMLS ID #73530820, Sumathi Narayanan, Sumathi Narayanan Realty LLC. MLS PIN
- $724,9994 bd3 ba2.6k sqft87 Martin Rd, Douglas, MA 01516For SaleMLS ID #73546770, Lindsey Emanuel, Lindsey Sarah Realty Group. MLS PIN
- $699,9004 bd3 ba2.1k sqft24 Piccadilly Cir, Jefferson, MA 01522For SaleMLS ID #73553865, Lauren Hiller, RE/MAX Prof Associates. MLS PIN
- $839,9003 bd3 ba2.4k sqftWestborough Village, Westborough, MA 01581For SaleMLS ID #73536391, Seshubabu Konatham, Key Prime Realty LLC. MLS PIN
- $525,0002 bd3 ba1.6k sqftSouth Meadow, Shrewsbury, MA 01545For SaleMLS ID #73528016, Maura Viteritti, Berkshire Hathaway HomeServices Commonwealth Real Estate. MLS PIN
- $734,9004 bd3 ba2.6k sqft19 Old Farm Rd, Douglas, MA 01516For SaleMLS ID #73526841, Sandra Considine, S.C.E. Real Estate. MLS PIN
- $689,9004 bd3 ba2.3k sqft248 Pleasantdale Rd, Rutland, MA 01543For SaleMLS ID #73539074, Tracey Fiorelli, Janice Mitchell R.E., Inc. MLS PIN
- $749,9003 bd4 ba2.5k sqftSalisbury Hill, Worcester, MA 01609For SaleMLS ID #73512376, Kelleher Team, Coldwell Banker Realty - Worcester. MLS PIN
- $730,0004 bd3 ba2k sqft7 Tabor Rd, Uxbridge, MA 01569For SaleMLS ID #73539302, Vicki Henriques, Curb Appeal Realty. MLS PIN
- $649,9004 bd3 ba2.2k sqft35 Alpine St, Millbury, MA 01527For SaleMLS ID #73551105, Dianna Larocque, Lamacchia Realty, Inc.. MLS PIN
