Welcome to Westborough Village! This beautifully maintained end-unit Eastbrook model offers three levels of stylish, move-in-ready living with abundant natural light and modern updates throughout. The main level features a gourmet kitchen with stainless steel appliances, granite countertops, center island, hardwood floors, and an open-concept layout flowing into the dining and living areas with access to a private balcony. A flexible room with French doors and a full bath adds versatility. Upstairs, the spacious primary suite includes a cathedral ceiling, walk-in closet, en-suite bath, and private balcony. Two additional bedrooms, a full bath, and second-floor laundry complete the level. The entry floor offers a two-car garage, mudroom, storage, and finished bonus room. Additional features include gas heat, central air, and low-maintenance living. Enjoy resort-style amenities including a clubhouse, pool, fitness center, easy access to MBTA, highways, shopping and top-rated schools.
Pending
Price cut: $10K (7/29)
$829,900
26 Corning Fairbanks Way #26, Westborough, MA 01581
3beds
2,467sqft
Condominium, Townhouse
Built in 2013
-- sqft lot
$-- Zestimate®
$336/sqft
$509/mo HOA
What's special
Finished bonus roomCathedral ceilingSecond-floor laundryTwo-car garageOpen-concept layoutHardwood floorsGranite countertops
- 59 days |
- 500 |
- 5 |
Likely to sell faster than
Zillow last checked:
Listing updated:
Listed by:
Seshubabu Konatham 781-688-0136,
Key Prime Realty LLC 781-467-8539
Source: MLS PIN,MLS#: 73536391
Facts & features
Interior
Bedrooms & bathrooms
- Bedrooms: 3
- Bathrooms: 3
- Full bathrooms: 3
Primary bedroom
- Features: Bathroom - Full, Ceiling Fan(s), Walk-In Closet(s), Flooring - Wall to Wall Carpet, Balcony - Exterior, Lighting - Overhead
- Level: Third
- Area: 208
- Dimensions: 16 x 13
Bedroom 2
- Features: Flooring - Wall to Wall Carpet, Recessed Lighting
- Level: Third
- Area: 150
- Dimensions: 15 x 10
Bedroom 3
- Features: Flooring - Wall to Wall Carpet, Recessed Lighting
- Level: Third
- Area: 96
- Dimensions: 12 x 8
Primary bathroom
- Features: Yes
Bathroom 1
- Features: Bathroom - Full, Bathroom - With Shower Stall, Flooring - Stone/Ceramic Tile
- Level: Second
- Area: 78
- Dimensions: 13 x 6
Bathroom 2
- Features: Bathroom - With Tub & Shower, Flooring - Stone/Ceramic Tile
- Level: Third
- Area: 96
- Dimensions: 12 x 8
Bathroom 3
- Features: Bathroom - Double Vanity/Sink, Bathroom - Tiled With Tub & Shower, Flooring - Stone/Ceramic Tile, Soaking Tub
- Level: Third
- Area: 48
- Dimensions: 8 x 6
Dining room
- Features: Open Floorplan, Recessed Lighting
- Level: First
Family room
- Features: Flooring - Wall to Wall Carpet, Recessed Lighting
- Level: Second
Kitchen
- Features: Countertops - Stone/Granite/Solid, Kitchen Island, Cabinets - Upgraded, Open Floorplan
- Level: Second
- Area: 380
- Dimensions: 20 x 19
Living room
- Features: Bathroom - Full, Flooring - Hardwood, Balcony / Deck, Open Floorplan, Recessed Lighting
- Level: Second
- Area: 513
- Dimensions: 27 x 19
Office
- Features: Flooring - Wall to Wall Carpet, Recessed Lighting
- Level: First
Heating
- Forced Air, Natural Gas
Cooling
- Central Air
Appliances
- Included: Range, Dishwasher, Disposal, Microwave, Refrigerator, Washer, Dryer
- Laundry: Flooring - Stone/Ceramic Tile, Lighting - Overhead, Third Floor, In Building, Gas Dryer Hookup, Washer Hookup
Features
- Recessed Lighting, Home Office
- Flooring: Wood, Tile, Carpet, Flooring - Wall to Wall Carpet
- Windows: Insulated Windows
- Has basement: No
- Has fireplace: No
- Common walls with other units/homes: Corner
Interior area
- Total structure area: 2,467
- Total interior livable area: 2,467 sqft
- Finished area above ground: 2,467
Property
Parking
- Total spaces: 6
- Parking features: Attached, Off Street, Common, Guest
- Attached garage spaces: 2
- Uncovered spaces: 4
Features
- Exterior features: Balcony
- Pool features: Association, In Ground
Details
- Parcel number: M:0018 B:000005 L:123,4912795
- Zoning: BUS
Construction
Type & style
- Home type: Townhouse
- Property subtype: Condominium, Townhouse
Materials
- Frame
- Roof: Shingle
Condition
- Year built: 2013
Utilities & green energy
- Electric: Circuit Breakers, 200+ Amp Service
- Sewer: Public Sewer
- Water: Public
- Utilities for property: for Gas Range, for Gas Dryer, Washer Hookup
Community & HOA
Community
- Features: Public Transportation, Shopping, Pool, Park, Walk/Jog Trails, Bike Path, Public School
- Security: Security System
HOA
- Services included: Insurance, Maintenance Structure, Road Maintenance, Maintenance Grounds, Snow Removal, Trash, Reserve Funds
- HOA fee: $509 monthly
Location
- Region: Westborough
Financial & listing details
- Price per square foot: $336/sqft
- Tax assessed value: $829,500
- Annual tax amount: $13,513
- Date on market: 6/22/2026
- Exclusions: Seller Personal Belongings.
Estimated market value
Not available
Estimated sales range
Not available
Not available
Price history
| Date | Event | Price |
|---|---|---|
| 8/16/2026 | Pending sale | $829,900$336/sqft |
Source: MLS PIN #73536391 Report a problem | ||
| 8/16/2026 | Listed for sale | $829,900$336/sqft |
Source: MLS PIN #73536391 Report a problem | ||
| 8/8/2026 | Contingent | $829,900$336/sqft |
Source: MLS PIN #73536391 Report a problem | ||
| 7/29/2026 | Price change | $829,900-1.2%$336/sqft |
Source: MLS PIN #73536391 Report a problem | ||
| 7/9/2026 | Price change | $839,900-1.2%$340/sqft |
Source: MLS PIN #73536391 Report a problem | ||
| 6/25/2026 | Price change | $849,900-2.3%$345/sqft |
Source: MLS PIN #73536391 Report a problem | ||
| 6/17/2026 | Listed for sale | $869,900$353/sqft |
Source: MLS PIN #73536391 Report a problem | ||
Public tax history
Tax history is unavailable.
Monthly payment
Est. payment
Payment breakdown
Explore the cost of this home by adjusting the details. Changes won't be saved.Climate risks
Neighborhood: 01581
Nearby schools
GreatSchools rating
- 9/10Mill Pond SchoolGrades: 4-6Distance: 1.1 mi
- 10/10Sarah W Gibbons Middle SchoolGrades: 7-8Distance: 1.7 mi
- 8/10Westborough High SchoolGrades: 9-12Distance: 2.1 mi
- $578,2002 bd2 ba1.2k sqft31 Townsend Blvd UNIT 3116, Westborough, MA 01581Off Market

- $558,5002 bd2 ba1.2k sqft3116 Townsend Blvd, Westborough, MA 01581Off Market
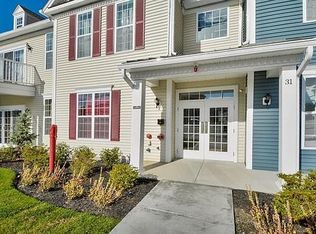
- $581,6002 bd2 ba1.2k sqftBradish Lane #1007, Westborough, MA 01581Off Market
- $561,7002 bd2 ba1.2k sqft10 Bradish Ln UNIT 1014, Westborough, MA 01581Off Market

- $570,0002 bd2 ba1.1k sqft3111 Townsend Blvd #3111, Westborough, MA 01581Sold
- $565,0002 bd2 ba1.1k sqft213 Corning Fairbanks Way #213, Westborough, MA 01581Sold
- $570,0002 bd2 ba1.1k sqft214 Corning Fairbanks Way #214, Westborough, MA 01581Sold
- $860,0003 bd3 ba2k sqft23 Corning Fairbanks Way #23, Westborough, MA 01581Sold
A local agent can set up tours, give advice and negotiate with sellers.
A local lender can help you make sure your offer is ready when you are.
Similar homes
- $865,0004 bd3 ba2.7k sqft59 Townsendblvd #59, Westborough, MA 01581For Sale
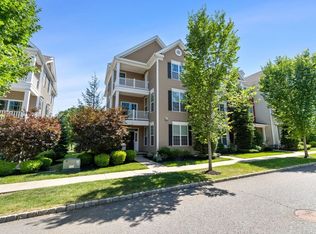 MLS ID #73553961, Rajender Kalavala, Mathieu Newton Sotheby's International Realty. MLS PIN
 - $805,0003 bd4 ba2.1k sqftWestborough Village, Westborough, MA 01581For Sale
 MLS ID #73517516, Rajender Kalavala, Mathieu Newton Sotheby's International Realty. MLS PIN
 - $940,0003 bd3 ba2.6k sqft38 Simeon Howard Way #38, Westborough, MA 01581For Sale
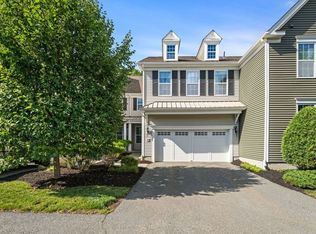 MLS ID #73545535, Rajender Kalavala, Mathieu Newton Sotheby's International Realty. MLS PIN
 - $799,9004 bd2 ba1.9k sqft12 Hyder St, Westborough, MA 01581For Sale
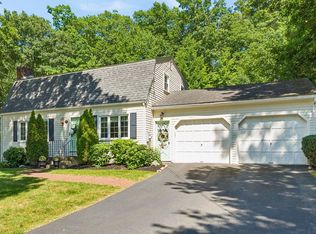 MLS ID #73553873, Laura Virzi Estaphan, REMAX Executive Realty. MLS PIN
 - $719,0003 bd3 ba2.5k sqftProvidence Road Commons, Grafton, MA 01519For SaleMLS ID #73538136, Matt Palmer, Summit Residential. MLS PIN
- $665,0003 bd4 ba2.7k sqft3 Flint Pond Dr #3, North Grafton, MA 01536For SaleMLS ID #73527300, Lee Joseph, Coldwell Banker Realty - Worcester. MLS PIN
- $759,0004 bd3 ba2.5k sqft277 Yew St, Douglas, MA 01516For Sale
 MLS ID #1421108, Team Garcia, Keller Williams Leading Edge. StateWide MLS RI
 - $825,0003 bd3 ba1.8k sqftLegacy Farms, Hopkinton, MA 01748For SaleMLS ID #73559326, Laura Wauters, Century 21 Custom Home Realty. MLS PIN
- $799,9004 bd3 ba2.3k sqft6 Rogers Ave, Marlborough, MA 01752For SaleMLS ID #73563105, The Roach & Sherman Team, Compass. MLS PIN
- $899,9004 bd3 ba2.4k sqft38 Trowbridge Ln, Shrewsbury, MA 01545For SaleMLS ID #73559573, Maribeth McCauley Lynch, Lamacchia Realty, Inc.. MLS PIN
- $799,9002 bd3 ba2.2k sqftDeerfield Estates, Hopkinton, MA 01748For SaleMLS ID #73550867, Nancy Mulroy, Coldwell Banker Realty - Worcester. MLS PIN
- $1,150,0005 bd3 ba3.5k sqft45 Piccadilly Way, Westborough, MA 01581For SaleMLS ID #73528897, Michael Stein, Redfin Corp.. MLS PIN
- $829,0002 bd3 ba2.5k sqftLegacy Farms South, Hopkinton, MA 01748For SaleMLS ID #73541336, Satish Bhogadi, Key Prime Realty LLC. MLS PIN
- $799,0004 bd3 ba2.2k sqft562 Mendon Rd, Sutton, MA 01590For SaleMLS ID #73559533, Lisa Pete, Acres Away Realty, Inc.. MLS PIN
- $759,0003 bd4 ba2.5k sqft172 South St, Northborough, MA 01532For SaleMLS ID #73559229, Monique Frigon, RE/MAX Generations. MLS PIN
- $879,9004 bd3 ba3.1k sqft2 Brookside St, Upton, MA 01568For SaleMLS ID #73562333, Leah Burke, William Raveis R.E. & Home Services. MLS PIN
- $579,0002 bd3 ba2.2k sqftMaplewood Condos, Shrewsbury, MA 01545For SaleMLS ID #73565549, Sumathi Narayanan, Sumathi Narayanan Realty LLC. MLS PIN
- $850,0004 bd4 ba2.6k sqft112 Pineland Ave, Worcester, MA 01604For SaleMLS ID #73540773, Jason Pincomb, Lamacchia Realty, Inc.. MLS PIN
- $609,9002 bd3 ba1.8k sqftHilltop Farms, South Grafton, MA 01560For SaleMLS ID #73557552, Claire Rainville, REMAX Executive Realty. MLS PIN
- $875,0004 bd3 ba2.7k sqft122 Deerfoot Rd, Southborough, MA 01772For SaleMLS ID #73515804, Sue Gordon, Castinetti Realty Group. MLS PIN
