Prestigious duplex condominium in a prime location with NO condo fees! This beautifully maintained home features an open floor plan, central air, and gleaming hardwood floors throughout. The updated kitchen offers granite countertops, stainless steel appliances, and ample cabinet space, opening seamlessly to the dining and living areas. The inviting living room features a cozy gas fireplace, perfect for relaxing or entertaining. Upstairs you’ll find three spacious bedrooms, a convenient second-floor laundry area. The primary suite features generous closet space, and a large en-suite bath nicely updated with vaulted ceiling and skylight. The finished lower level provides exceptional additional living space complete with a full bathroom and private sauna. Ideal for a family room, home office, gym, or guest suite. Enjoy outdoor living on the low-maintenance composite deck overlooking a nicely sized yard, perfect for entertaining, gardening, or relaxing. An attached garage and plenty of parking adds convenience, while the desirable location offers easy access to shopping, restaurants, major highways, and everyday amenities. The benefits of condominium living without the monthly condo fee make this move-in ready home one you won’t want to miss!
For sale
$759,000
172 South St, Northborough, MA 01532
3beds
2,522sqft
:
Get pre-qualified$5,044/mo
Condex, Duplex
Built in 2010
-- sqft lot
$-- Zestimate®
$301/sqft
$-- HOA
What's special
Cozy gas fireplaceCentral airVaulted ceilingPrivate saunaAttached garageUpdated kitchenLow-maintenance composite deck
- 10 days |
- 920 |
- 19 |
Likely to sell faster than
Zillow last checked:
Listing updated:
Listed by:
Monique Frigon 413-404-7826,
RE/MAX Generations 508-488-9892
Source: MLS PIN,MLS#: 73559229
Facts & features
Interior
Bedrooms & bathrooms
- Bedrooms: 3
- Bathrooms: 4
- Full bathrooms: 3
- 1/2 bathrooms: 1
Primary bedroom
- Level: Second
Bedroom 2
- Level: Second
Bedroom 3
- Level: Second
Primary bathroom
- Features: Yes
Dining room
- Features: Flooring - Hardwood, Open Floorplan
- Level: First
Family room
- Level: First
Kitchen
- Features: Flooring - Hardwood
- Level: First
Living room
- Features: Flooring - Hardwood
- Level: First
Heating
- Central, Forced Air, Natural Gas
Cooling
- Central Air
Appliances
- Included: Range, Dishwasher, Microwave, Refrigerator
- Laundry: Second Floor, In Unit, Electric Dryer Hookup, Washer Hookup
Features
- Flooring: Wood, Tile, Carpet
- Doors: Insulated Doors, Storm Door(s)
- Windows: Insulated Windows, Storm Window(s)
- Has basement: Yes
- Number of fireplaces: 1
- Fireplace features: Living Room
- Common walls with other units/homes: End Unit
Interior area
- Total structure area: 2,522
- Total interior livable area: 2,522 sqft
- Finished area above ground: 1,843
- Finished area below ground: 679
Property
Parking
- Total spaces: 6
- Parking features: Attached, Storage, Off Street, Paved
- Attached garage spaces: 1
- Uncovered spaces: 5
Features
- Patio & porch: Deck - Composite
- Exterior features: Deck - Composite
Details
- Parcel number: 4784080
- Zoning: RC
Construction
Type & style
- Home type: MultiFamily
- Property subtype: Condex, Duplex
- Attached to another structure: Yes
Materials
- Frame
- Roof: Shingle
Condition
- Year built: 2010
Utilities & green energy
- Electric: Circuit Breakers
- Sewer: Public Sewer
- Water: Public
- Utilities for property: for Electric Range, for Electric Dryer, Washer Hookup
Community & HOA
Community
- Features: Public Transportation, Shopping, Pool, Tennis Court(s), Park, Walk/Jog Trails, Stable(s), Golf, Medical Facility, Laundromat, Bike Path, Conservation Area, Highway Access, House of Worship, Marina, Private School, Public School, T-Station, University
Location
- Region: Northborough
Financial & listing details
- Price per square foot: $301/sqft
- Tax assessed value: $556,500
- Annual tax amount: $8,247
- Date on market: 8/4/2026
Estimated market value
Not available
Estimated sales range
Not available
$3,273/mo
Price history
| Date | Event | Price |
|---|---|---|
| 8/5/2026 | Listed for sale | $759,000+137.3%$301/sqft |
Source: MLS PIN #73559229 Report a problem | ||
| 4/7/2011 | Sold | $319,900$127/sqft |
Source: Public Record Report a problem | ||
Public tax history
| Year | Property taxes | Tax assessment |
|---|---|---|
| 2025 | $7,481 -2.4% | $525,000 -2.2% |
| 2024 | $7,668 -1.5% | $537,000 +2.1% |
| 2023 | $7,782 +1.8% | $526,200 +13.6% |
| 2022 | $7,641 -1.3% | $463,400 +2.5% |
| 2021 | $7,740 +4.4% | $452,100 +5.2% |
| 2020 | $7,412 +4.7% | $429,700 +4.1% |
| 2019 | $7,076 +3.3% | $412,600 +4.8% |
| 2018 | $6,848 +3% | $393,800 +3% |
| 2017 | $6,648 -3.1% | $382,300 -4.4% |
| 2016 | $6,863 +14.3% | $399,700 +11.3% |
| 2015 | $6,006 +0.8% | $359,000 |
| 2014 | $5,956 +3% | $359,000 |
| 2013 | $5,783 +1.7% | $359,000 -2.2% |
| 2012 | $5,688 +3.6% | $367,200 +1% |
| 2011 | $5,492 | $363,500 |
Find assessor info on the county website
Monthly payment
Est. payment
Payment breakdown
Explore the cost of this home by adjusting the details. Changes won't be saved.Climate risks
Neighborhood: 01532
Nearby schools
GreatSchools rating
- 9/10Fannie E. Proctor Elementary SchoolGrades: K-5Distance: 0.6 mi
- 7/10Robert E. Melican Middle SchoolGrades: 6-8Distance: 1.1 mi
- 9/10Algonquin Regional High SchoolGrades: 9-12Distance: 2.1 mi
Schools provided by the listing agent
- Elementary: K-5 Proctor
- Middle: 6-8 Melican
- High: 9-12 Algonquin
Source: MLS PIN. This data may not be complete. We recommend contacting the local school district to confirm school assignments for this home.
- $643,9003 bd2 ba1.7k sqft174 South St, Northborough, MA 01532Off Market
- $682,2003 bd-- ba1.7k sqft178 South St, Northborough, MA 01532Off Market

- $1,053,4004 bd2 ba3.2k sqft184 South St, Northborough, MA 01532Off Market
- $722,0004 bd3 ba2.3k sqft11 Riley Rd, Northborough, MA 01532Off Market
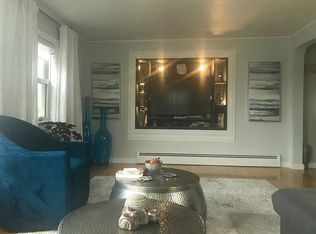
- $628,9003 bd2 ba1.7k sqft168 South St, Northborough, MA 01532Off Market
- $597,1004 bd4 ba2.1k sqft158 South St, Northborough, MA 01532Off Market
- $443,4002 bd1 ba768 sqft180 South St, Northborough, MA 01532Off Market
- $517,0003 bd2 ba1.8k sqft186 South St, Northborough, MA 01532Off Market
A local agent can set up tours, give advice and negotiate with sellers.
Similar homes
- $675,0003 bd2 ba1.8k sqft83 Crestwood Dr, Northborough, MA 01532For Sale
 MLS ID #73555354, Karen Scopetski, Coldwell Banker Realty - Worcester. MLS PIN
 - $760,0004 bd3 ba2.8k sqft15 Mars Dr, Shrewsbury, MA 01545For Sale
 MLS ID #73531542, Nicholas Panarelli, Castinetti Realty Group. MLS PIN
 - $776,0004 bd3 ba2.2k sqft36 Shirley Rd, Shrewsbury, MA 01545For Sale
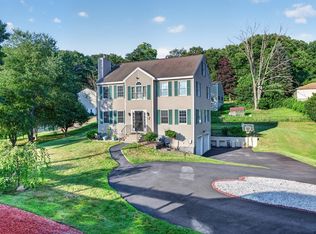 MLS ID #73553292, Noor Al-Tahafee, A & E Realty Company, Inc.. MLS PIN
 - $899,9004 bd3 ba2.4k sqft38 Trowbridge Ln, Shrewsbury, MA 01545For Sale
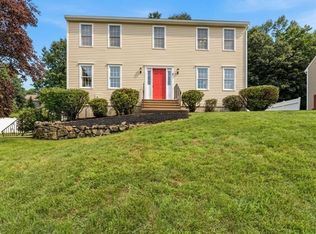 MLS ID #73559573, Maribeth McCauley Lynch, Lamacchia Realty, Inc.. MLS PIN
 - $919,9004 bd3 ba3.4k sqft180 South St, Berlin, MA 01503For SaleMLS ID #73558477, AJ Bruce, Lamacchia Realty, Inc.. MLS PIN
- $799,0004 bd3 ba2.2k sqft562 Mendon Rd, Sutton, MA 01590For SaleMLS ID #73559533, Lisa Pete, Acres Away Realty, Inc.. MLS PIN
- $719,0003 bd3 ba2.5k sqftProvidence Road Commons, Grafton, MA 01519For SaleMLS ID #73538136, Matt Palmer, Summit Residential. MLS PIN
- $825,0004 bd2 ba1.9k sqft12 Hyder St, Westborough, MA 01581For SaleMLS ID #73553873, Laura Virzi Estaphan, REMAX Executive Realty. MLS PIN
- $850,0004 bd3 ba3.2k sqft48 Fitchburg St, Marlborough, MA 01752For SaleMLS ID #73555759, Winter Properties Realty Group, Century 21 Custom Home Realty. MLS PIN
- $799,9002 bd3 ba2.2k sqftDeerfield Estates, Hopkinton, MA 01748For SaleMLS ID #73550867, Nancy Mulroy, Coldwell Banker Realty - Worcester. MLS PIN
- $689,9006 bd2 ba2.4k sqft179 Pilgrim Ave, Worcester, MA 01604For SaleMLS ID #73560262, Maribeth Marzeotti, Lamacchia Realty, Inc.. MLS PIN
- $699,9003 bd3 ba2.2k sqft95 Prescott St, Rutland, MA 01543For SaleMLS ID #73556183, Jesse Gadarowski, Prospective Realty INC. MLS PIN
- $875,0004 bd3 ba2.9k sqft301 Winch St, Framingham, MA 01701For SaleMLS ID #73553565, Adriana Scholz, Lamacchia Realty, Inc.. MLS PIN
- $749,9004 bd3 ba1.8k sqft11 Bacon Rd, Framingham, MA 01701For SaleMLS ID #73550707, Deborah H. Feldman, Coldwell Banker Realty - Wellesley. MLS PIN
- $829,0004 bd3 ba2.4k sqft10 Lowell Dr, Stow, MA 01775For SaleMLS ID #73557155, Jennifer Gero, Keller Williams Realty Boston Northwest. MLS PIN
- $979,9005 bd4 ba2.7k sqft73 Sudbury Rd, Ashland, MA 01721For SaleMLS ID #73563321, Michael J. Quinn, Realty Associates. MLS PIN
- $725,0005 bd3 ba1.8k sqft2 Stratton Dr, Hudson, MA 01749For SaleMLS ID #73557025, Laura Bakaysa Morphy, Coldwell Banker Realty - Leominster. MLS PIN
- $875,0004 bd3 ba2.7k sqft122 Deerfoot Rd, Southborough, MA 01772For SaleMLS ID #73515804, Sue Gordon, Castinetti Realty Group. MLS PIN
- $799,9003 bd2 ba2k sqft7 Cherry Ridge Rd, Acton, MA 01720For SaleMLS ID #73556863, Alison Zorovich, RE/MAX Vision. MLS PIN
- $799,9002 bd3 ba2.2k sqft3 McGill Ct, Hopkinton, MA 01748For SaleMLS ID #73558539, Nancy Mulroy, Coldwell Banker Realty - Worcester. MLS PIN
