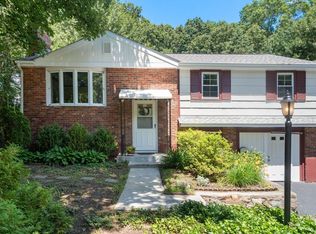
Meticulously maintained Cape in a highly desirable neighborhood! This move-in ready home perfectly blends timeless charm with thoughtful modern updates. The inviting living room features hardwoods, picture window & flows seamlessly into the family room. The renovated kitchen offers painted cabinetry, updated flooring, opens to the dining room with French door leading to the deck. The second floor features three spacious bedrooms & a beautifully renovated full tiled bath. The finished lower level provides versatile living space ideal for a game room, family room, or home gym. Improvements include roof, Andersen 400 Series windows, updated fresh interior paint, & a mudroom with new flooring leads to attached gargage plus a bonus room/home office with separate entrance. Enjoy your own private, park-like backyard complete with a sparkling inground pool—perfect for entertaining & relaxing all summer long—as well as a 10' x 20' Reeds Ferry shed for exceptional storage. Ideally located close to schools, shopping, restaurants, and major commuter routes, this truly turnkey home is ready for its next owners! EV Charger. See attached list of upgrades
For sale
$675,000
83 Crestwood Dr, Northborough, MA 01532
3beds
1,856sqft
Single Family Residence
Built in 1959
0.71 Acres Lot
$666,500 Zestimate®
$364/sqft
$-- HOA
What's special
Private park-like backyardRenovated kitchenMudroom with new flooringPainted cabinetryPicture windowUpdated flooringThree spacious bedrooms
- 5 days |
- 1,169 |
- 75 |
Zillow last checked:
Listing updated:
Listed by:
Karen Scopetski 508-380-0112,
Coldwell Banker Realty - Worcester 508-795-7500
Source: MLS PIN,MLS#: 73555354
Facts & features
Interior
Bedrooms & bathrooms
- Bedrooms: 3
- Bathrooms: 2
- Full bathrooms: 2
Primary bedroom
- Features: Ceiling Fan(s), Beamed Ceilings, Closet, Flooring - Hardwood, Window(s) - Picture, Chair Rail
- Level: Second
- Area: 269.1
- Dimensions: 13 x 20.7
Bedroom 2
- Features: Closet, Flooring - Hardwood, Window(s) - Picture
- Level: Second
- Area: 130
- Dimensions: 13 x 10
Bedroom 3
- Features: Ceiling Fan(s), Closet, Flooring - Hardwood
- Level: Second
- Area: 143
- Dimensions: 13 x 11
Bathroom 1
- Features: Bathroom - Full, Bathroom - Tiled With Tub & Shower
- Level: First
Bathroom 2
- Features: Bathroom - Full, Bathroom - Tiled With Shower Stall, Flooring - Stone/Ceramic Tile
- Level: Second
Dining room
- Features: Ceiling Fan(s), Flooring - Hardwood, Deck - Exterior, Exterior Access
- Level: First
- Area: 100
- Dimensions: 10 x 10
Family room
- Features: Ceiling Fan(s), Flooring - Hardwood, Window(s) - Picture, Exterior Access, Open Floorplan
- Level: First
- Area: 260
- Dimensions: 20 x 13
Kitchen
- Features: Flooring - Vinyl, Countertops - Stone/Granite/Solid, Deck - Exterior, Exterior Access, Open Floorplan, Remodeled, Lighting - Pendant, Lighting - Overhead
- Level: First
- Area: 158
- Dimensions: 15.8 x 10
Living room
- Features: Ceiling Fan(s), Flooring - Hardwood, Exterior Access, High Speed Internet Hookup, Wainscoting
- Level: First
- Area: 189.95
- Dimensions: 13.1 x 14.5
Heating
- Baseboard, Heat Pump, Oil, Ductless
Cooling
- Heat Pump
Appliances
- Included: Water Heater, Range, Dishwasher, Refrigerator
- Laundry: In Basement, Electric Dryer Hookup, Washer Hookup
Features
- Closet, Recessed Lighting, Lighting - Overhead, Game Room, Bonus Room, Mud Room, High Speed Internet
- Flooring: Wood, Tile, Flooring - Wall to Wall Carpet, Flooring - Vinyl, Laminate
- Doors: Insulated Doors, Storm Door(s)
- Windows: Insulated Windows
- Basement: Full,Partially Finished,Walk-Out Access
- Has fireplace: No
Interior area
- Total structure area: 1,856
- Total interior livable area: 1,856 sqft
- Finished area above ground: 1,856
- Finished area below ground: 405
Video & virtual tour
Property
Parking
- Total spaces: 4
- Parking features: Attached, Garage Door Opener, Storage, Paved Drive, Off Street, Driveway, Paved
- Attached garage spaces: 1
- Uncovered spaces: 3
Features
- Patio & porch: Deck, Patio
- Exterior features: Deck, Patio, Pool - Inground, Rain Gutters, Storage, Fenced Yard, Stone Wall
- Has private pool: Yes
- Pool features: In Ground
- Fencing: Fenced/Enclosed,Fenced
Lot
- Size: 0.71 Acres
- Features: Easements, Level
Details
- Parcel number: M:0750 L:0164,1634364
- Zoning: RC
Construction
Type & style
- Home type: SingleFamily
- Architectural style: Cape
- Property subtype: Single Family Residence
Materials
- Frame
- Foundation: Concrete Perimeter
- Roof: Shingle
Condition
- Year built: 1959
Utilities & green energy
- Electric: Circuit Breakers, 200+ Amp Service
- Sewer: Public Sewer
- Water: Public
- Utilities for property: for Electric Range, for Electric Oven, for Electric Dryer, Washer Hookup
Green energy
- Energy efficient items: Thermostat
Community & HOA
Community
- Features: Shopping, Pool, Tennis Court(s), Park, Walk/Jog Trails, Golf, Conservation Area, Highway Access, House of Worship, Private School, Public School, T-Station, Sidewalks
HOA
- Has HOA: No
Location
- Region: Northborough
Financial & listing details
- Price per square foot: $364/sqft
- Tax assessed value: $515,200
- Annual tax amount: $7,342
- Date on market: 8/10/2026
- Road surface type: Paved
Estimated market value
$666,500
$633,000 - $700,000
$3,369/mo
Price history
| Date | Event | Price |
|---|---|---|
| 8/10/2026 | Listed for sale | $675,000+143.7%$364/sqft |
Source: MLS PIN #73555354 Report a problem | ||
| 5/23/2001 | Sold | $277,000+85.9%$149/sqft |
Source: Public Record Report a problem | ||
| 10/9/1992 | Sold | $149,000$80/sqft |
Source: Public Record Report a problem | ||
Public tax history
| Year | Property taxes | Tax assessment |
|---|---|---|
| 2025 | $7,342 +13.8% | $515,200 +14% |
| 2024 | $6,453 +5.3% | $451,900 +9.1% |
| 2023 | $6,126 +2.8% | $414,200 +14.6% |
| 2022 | $5,961 +4.3% | $361,500 +8.3% |
| 2021 | $5,716 +0.2% | $333,900 +0.9% |
| 2020 | $5,706 +1.6% | $330,800 +1% |
| 2019 | $5,615 +8.3% | $327,400 +9.8% |
| 2018 | $5,186 +1.8% | $298,200 +1.8% |
| 2017 | $5,092 +2.5% | $292,800 +1.2% |
| 2016 | $4,969 +0.6% | $289,400 -1.9% |
| 2015 | $4,937 +3.5% | $295,100 +2.6% |
| 2014 | $4,771 +0.1% | $287,600 -2.7% |
| 2013 | $4,764 -0.8% | $295,700 -4.6% |
| 2012 | $4,802 +1.9% | $310,000 -0.6% |
| 2011 | $4,711 -0.3% | $311,800 -5.1% |
| 2010 | $4,724 +4.6% | $328,500 +0.1% |
| 2009 | $4,517 +3.6% | $328,300 |
| 2008 | $4,360 -0.4% | $328,300 -7% |
| 2007 | $4,376 +8% | $353,200 +7% |
| 2006 | $4,052 +1.4% | $330,200 +10% |
| 2005 | $3,997 -1.5% | $300,100 +2% |
| 2004 | $4,057 +16.1% | $294,200 +33.3% |
| 2003 | $3,494 +11.7% | $220,700 +7.5% |
| 2001 | $3,127 +13.3% | $205,300 +20.6% |
| 1999 | $2,759 +3.3% | $170,200 +5.3% |
| 1996 | $2,670 | $161,600 |
Find assessor info on the county website
Monthly payment
Est. payment
Payment breakdown
Explore the cost of this home by adjusting the details. Changes won't be saved.Climate risks
Neighborhood: 01532
Nearby schools
GreatSchools rating
- 7/10Lincoln Street Elementary SchoolGrades: K-5Distance: 0.4 mi
- 7/10Robert E. Melican Middle SchoolGrades: 6-8Distance: 0.7 mi
- 9/10Algonquin Regional High SchoolGrades: 9-12Distance: 2.4 mi
Schools provided by the listing agent
- Elementary: Lincoln
- Middle: Melican Middle
- High: Algonquin Regional
Source: MLS PIN. This data may not be complete. We recommend contacting the local school district to confirm school assignments for this home.
- $534,000-- bd-- ba-- sqft48R Crestwood Dr, Northborough, MA 01532Off Market
- $577,9003 bd1 ba1.4k sqft79 Crestwood Dr, Northborough, MA 01532Off Market
- $547,1002 bd1 ba1.7k sqft225 W Main St, Northborough, MA 01532Off Market
- $566,1005 bd2 ba1.6k sqft87 Crestwood Dr, Northborough, MA 01532Off Market
- $440,0003 bd2 ba1.2k sqft78 Crestwood Dr #2, Northborough, MA 01532Sold
- $460,0003 bd3 ba1.5k sqft80 Crestwood Dr, Northborough, MA 01532Sold
- $475,9002 bd2 ba1.2k sqft78 Crestwood Dr, Northborough, MA 01532Off Market
- $697,7005 bd3 ba1.1k sqft86 Crestwood Dr, Northborough, MA 01532Off Market
A local agent can set up tours, give advice and negotiate with sellers.
A local lender can help you make sure your offer is ready when you are.
Similar homes
- $669,0004 bd3 ba1.8k sqft40 Stowe Rd, Grafton, MA 01519For Sale
 MLS ID #73561716, Andrea Beth Castinetti, Castinetti Realty Group. MLS PIN
 - $675,0003 bd2 ba2k sqft11 Farmington Cir, Marlborough, MA 01752For Sale
 MLS ID #73562092, Martha Convers, Lamacchia Realty, Inc.. MLS PIN
 - $759,0003 bd4 ba2.5k sqft172 South St, Northborough, MA 01532For Sale
 MLS ID #73559229, Monique Frigon, RE/MAX Generations. MLS PIN
 - $680,0003 bd2 ba2.1k sqft203 Turner Rd, Holliston, MA 01746For Sale
 MLS ID #73562307, Amanda Nurse, Gibson Sotheby's International Realty. MLS PIN
 - $637,7893 bd2 ba2k sqft33 Rolling Ln, Hudson, MA 01749For SaleMLS ID #73559823, Michael Chaves, Lamacchia Realty, Inc.. MLS PIN
- $849,0004 bd4 ba2.5k sqft31 Lexington Rd, Shrewsbury, MA 01545For SaleMLS ID #73564096, Sumathi Narayanan, Sumathi Narayanan Realty LLC. MLS PIN
- $624,9004 bd2 ba1.9k sqft260 Worcester Rd, Princeton, MA 01541For SaleMLS ID #73562434, Maria Troka, A & E Realty Company, Inc.. MLS PIN
- $579,9003 bd2 ba1k sqft110 Fort Meadow Dr, Hudson, MA 01749For SaleMLS ID #73561705, Elizabeth Dorval, REMAX Executive Realty. MLS PIN
- $659,0003 bd2 ba1.8k sqft12 Lawrence St, Milford, MA 01757For SaleMLS ID #73539315, Steve Sanchez, Keller Williams Boston MetroWest. MLS PIN
- $599,9003 bd2 ba1.4k sqft15 Walker St, Westborough, MA 01581For SaleMLS ID #73541614, Julie Henry, Mathieu Newton Sotheby's International Realty. MLS PIN
- $639,0003 bd2 ba2.4k sqft454 Wilson St, Clinton, MA 01510For SaleMLS ID #73486158, Ken Gaetz, Gaetz Realty Group. MLS PIN
- $675,0003 bd2 ba1.6k sqft769 Potter Rd, Framingham, MA 01701For SaleMLS ID #73546887, Fermin Group, Century 21 North East. MLS PIN
- $760,0005 bd3 ba2k sqft16 Mars Dr, Shrewsbury, MA 01545For SaleMLS ID #73531469, Nicholas Panarelli, Castinetti Realty Group. MLS PIN
- $680,0003 bd2 ba2.2k sqft303 Lakeshore Dr, Marlborough, MA 01752For SaleMLS ID #73530411, Friel Team, FrielEstate. MLS PIN
- $695,0004 bd2 ba1.7k sqft8 Sloane Dr, Framingham, MA 01701For SaleMLS ID #73553884, Lisa Ann Trudeau, Divine Realty LLC. MLS PIN
- $689,0004 bd3 ba2.1k sqft160 Twinbrooke Dr, Holden, MA 01520For SaleMLS ID #73541743, Kathleen McSweeney, Lamacchia Realty, Inc.. MLS PIN
- $825,0004 bd2 ba1.9k sqft12 Hyder St, Westborough, MA 01581For SaleMLS ID #73553873, Laura Virzi Estaphan, REMAX Executive Realty. MLS PIN
- $749,9003 bd2 ba1.9k sqft30 Lincoln St, Hopkinton, MA 01748For SaleMLS ID #73535427, Miller Real Estate Group, Keller Williams Pinnacle Central. MLS PIN
- $519,0004 bd2 ba2k sqft5 Pleasant St, Marlborough, MA 01752For SaleMLS ID #73563913, Lisa Batista, Coldwell Banker Realty - Wellesley. MLS PIN
- $619,9993 bd2 ba1.3k sqft15 Michael Rd, Framingham, MA 01701For SaleMLS ID #73557110, Lindsey Emanuel, Lindsey Sarah Realty Group. MLS PIN
