Welcome home to 203 Turner Road — a beautifully maintained split-level tucked on a quiet, tree-lined street in one of Holliston's most desirable neighborhoods, prized for top-rated schools, New England charm, and easy access to Rte 495 and the Mass Pike. Enjoy nearby Lake Winthrop for swimming, boating, and lakeside strolls, plus Ashland State Park just minutes away for hiking, trails, and outdoor recreation. All 3 bedrooms are situated on the main level, along with a full bath and a vaulted, beamed-ceiling living room centered on a brick fireplace and sunny bay window. Downstairs, the finished lower level adds incredible bonus space including a den or guest room, home office, separate workshop, second full bath, and laundry & pantry, perfect for remote work, hobbies, or guests. Step outside to a fully fenced, private 0.74-acre yard framed by mature trees, plus an incredible wraparound deck built for entertaining. An EV charging station is already installed, and with over $120,000 in work by the current owners: roof, furnace, septic, rebuilt chimney and more, this move-in-ready gem is not to be missed!
Pending
$680,000
203 Turner Rd, Holliston, MA 01746
3beds
2,143sqft
Single Family Residence
Built in 1966
0.74 Acres Lot
$677,100 Zestimate®
$317/sqft
$-- HOA
What's special
Brick fireplaceHome officeSeparate workshopBeautifully maintained split-levelDen or guest roomQuiet tree-lined streetLaundry and pantry
- 37 days
- 60
- 0
Zillow last checked:
Listing updated:
Listed by:
Amanda Nurse 207-939-1067,
Gibson Sotheby's International Realty 978-443-8484
Source: MLS PIN,MLS#: 73562307
Facts & features
Interior
Bedrooms & bathrooms
- Bedrooms: 3
- Bathrooms: 2
- Full bathrooms: 2
Primary bedroom
- Features: Flooring - Hardwood
- Level: Second
Bedroom 2
- Features: Flooring - Hardwood
- Level: Second
Bedroom 3
- Features: Flooring - Hardwood
- Level: Second
Bathroom 1
- Features: Bathroom - Full, Bathroom - With Tub & Shower, Flooring - Vinyl
- Level: Second
Bathroom 2
- Features: Bathroom - With Shower Stall, Flooring - Vinyl
- Level: First
Dining room
- Features: Flooring - Hardwood
- Level: Second
Family room
- Features: Flooring - Hardwood, Deck - Exterior, Window Seat
- Level: Second
Kitchen
- Features: Flooring - Vinyl
- Level: Main,Second
Living room
- Features: Cathedral Ceiling(s), Flooring - Hardwood, Window(s) - Bay/Bow/Box
- Level: Second
Office
- Level: First
Heating
- Forced Air, Natural Gas
Cooling
- Central Air
Appliances
- Included: Gas Water Heater, Range, Microwave, Washer, Dryer, ENERGY STAR Qualified Refrigerator, ENERGY STAR Qualified Dishwasher
- Laundry: First Floor, Electric Dryer Hookup
Features
- Den, Home Office
- Flooring: Wood, Vinyl, Carpet
- Doors: Storm Door(s)
- Windows: Insulated Windows, Screens
- Basement: Full,Walk-Out Access
- Number of fireplaces: 2
- Fireplace features: Living Room
Interior area
- Total structure area: 2,143
- Total interior livable area: 2,143 sqft
- Finished area above ground: 1,276
- Finished area below ground: 867
Property
Parking
- Total spaces: 4
- Parking features: Paved Drive, Off Street, Paved
- Uncovered spaces: 4
Accessibility
- Accessibility features: No
Features
- Patio & porch: Deck - Composite
- Exterior features: Deck - Composite, Rain Gutters, Screens
Lot
- Size: 0.74 Acres
Details
- Additional structures: Workshop
- Parcel number: M:014 B:0003 L:1430,527713
- Zoning: 40
Construction
Type & style
- Home type: SingleFamily
- Architectural style: Split Entry
- Property subtype: Single Family Residence
Materials
- Frame
- Foundation: Concrete Perimeter
- Roof: Shingle
Condition
- Year built: 1966
Utilities & green energy
- Electric: 220 Volts
- Sewer: Private Sewer
- Water: Public
- Utilities for property: for Gas Range, for Electric Dryer
Green energy
- Energy efficient items: Thermostat
Community & HOA
Community
- Features: Public Transportation, Park, Walk/Jog Trails, Bike Path, Conservation Area, Public School
HOA
- Has HOA: No
Location
- Region: Holliston
Financial & listing details
- Price per square foot: $317/sqft
- Tax assessed value: $617,600
- Annual tax amount: $8,825
- Date on market: 9/2/2026
- Road surface type: Paved
Estimated market value
$677,100
$643,000 - $711,000
$3,449/mo
Price history
| Date | Event | Price |
|---|---|---|
| 9/8/2026 | Pending sale | $680,000$317/sqft |
Source: MLS PIN #73562307 Report a problem | ||
| 8/25/2026 | Contingent | $680,000$317/sqft |
Source: MLS PIN #73562307 Report a problem | ||
| 8/12/2026 | Listed for sale | $680,000+296.5%$317/sqft |
Source: MLS PIN #73562307 Report a problem | ||
| 3/30/1990 | Sold | $171,500$80/sqft |
Source: Public Record Report a problem | ||
Public tax history
| Year | Property taxes | Tax assessment |
|---|---|---|
| 2025 | $8,635 +6.9% | $589,400 +9.8% |
| 2024 | $8,081 +3.8% | $536,600 +6.1% |
| 2023 | $7,788 +3.2% | $505,700 +16.5% |
| 2022 | $7,545 +3% | $434,100 +5.7% |
| 2021 | $7,327 -8.1% | $410,500 -2.9% |
| 2020 | $7,972 +8.8% | $422,900 +8.7% |
| 2019 | $7,329 +0.9% | $389,200 |
| 2018 | $7,266 +5.2% | $389,200 +4.3% |
| 2017 | $6,910 +6.3% | $373,100 +7.8% |
| 2016 | $6,503 -2.7% | $346,100 +0.4% |
| 2015 | $6,682 +6.7% | $344,800 +9.5% |
| 2014 | $6,260 +1.8% | $314,900 -4.7% |
| 2013 | $6,152 +3.1% | $330,400 +1.4% |
| 2012 | $5,967 +2.1% | $325,700 |
| 2011 | $5,843 +8.4% | $325,700 -1.5% |
| 2010 | $5,392 +3.6% | $330,600 -1.8% |
| 2009 | $5,205 +4.3% | $336,700 -2% |
| 2008 | $4,989 +4.9% | $343,600 -3.6% |
| 2007 | $4,758 +0.9% | $356,400 +7% |
| 2006 | $4,717 +8% | $333,100 +10.8% |
| 2005 | $4,369 +1.8% | $300,700 +3.9% |
| 2004 | $4,290 -3.3% | $289,300 +5.5% |
| 2003 | $4,438 +15.1% | $274,100 +15% |
| 2001 | $3,857 +10.3% | $238,400 +22.6% |
| 2000 | $3,497 +17.7% | $194,500 +11.8% |
| 1998 | $2,972 | $174,000 |
Find assessor info on the county website
Monthly payment
Est. payment
Payment breakdown
Explore the cost of this home by adjusting the details. Changes won't be saved.Climate risks
Neighborhood: 01746
Nearby schools
Schools provided by the listing agent
- Elementary: Fred Miller Elementary School
- Middle: Robert H. Adams Middle School
- High: Holliston High School
Source: MLS PIN. This data may not be complete. We recommend contacting the local school district to confirm school assignments for this home.

Similar homes
- $709,9003 bd1 ba2k sqft636 Highland St, Holliston, MA 01746For Sale
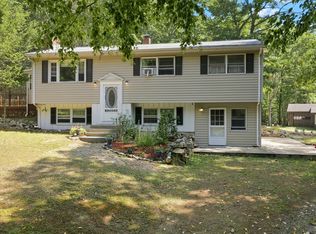 MLS ID #73569184, Caden Lobo, LPT Realty - Home & Key Group. MLS PIN
 - $735,0004 bd3 ba2.2k sqft145 E Main St, Hopkinton, MA 01748For Sale
 MLS ID #73585747, Peter Edwards, Hayden Rowe Properties. MLS PIN
 - $725,0003 bd2 ba2.3k sqft360 Wood St, Hopkinton, MA 01748For Sale
 MLS ID #73569190, Peter Edwards, Hayden Rowe Properties. MLS PIN
 - $735,0003 bd3 ba2.3k sqft195 Cordaville Rd, Ashland, MA 01721For Sale
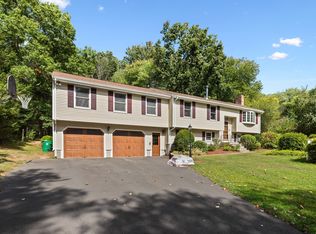 MLS ID #73577816, Scott Driscoll, Redfin Corp.. MLS PIN
