Opportunity knocks in this desirable neighborhood surrounded by higher-priced homes. This affordable three-bedroom ranch offers a smart layout with a fireplace living room, dining area, and an eat-in kitchen, plus three bedrooms and a full bath on the main level. The walk-out lower level expands your living space with a generous recreation room, workshop, and a half-bath/laundry area. Recent updates include newer gas heat, hot water (approx. one year old), and newer windows. With an expansive rear yard and solid bones, this original-owner home is a prime chance to build equity and customize to your vision. Act now.
Pending
$499,900
187 Turner Rd, Holliston, MA 01746
3beds
1,769sqft
Single Family Residence
Built in 1965
0.53 Acres Lot
$504,200 Zestimate®
$283/sqft
$-- HOA
What's special
Newer gas heatNewer windowsEat-in kitchenDining areaExpansive rear yardWalk-out lower levelGenerous recreation room
- 31 days
- 80
- 1
Likely to sell faster than
Zillow last checked:
Listing updated:
Listed by:
Stephen O Loughlin 617-924-7532,
Realty Executives 617-923-7778
Source: MLS PIN,MLS#: 73562180
Facts & features
Interior
Bedrooms & bathrooms
- Bedrooms: 3
- Bathrooms: 2
- Full bathrooms: 1
- 1/2 bathrooms: 1
Primary bedroom
- Features: Closet, Flooring - Hardwood
- Level: First
- Area: 137.81
- Dimensions: 12.25 x 11.25
Bedroom 2
- Features: Closet, Flooring - Hardwood, Flooring - Wall to Wall Carpet
- Level: First
- Area: 122.25
- Dimensions: 13.58 x 9
Bedroom 3
- Features: Closet, Flooring - Hardwood
- Level: First
- Area: 111.56
- Dimensions: 9.92 x 11.25
Primary bathroom
- Features: No
Bathroom 1
- Features: Bathroom - With Shower Stall, Closet - Linen, Flooring - Vinyl
- Level: First
- Area: 78.33
- Dimensions: 10 x 7.83
Bathroom 2
- Features: Bathroom - Half
- Level: Basement
Kitchen
- Features: Flooring - Vinyl, Dining Area, Kitchen Island, Gas Stove
- Level: First
- Area: 144.38
- Dimensions: 12.83 x 11.25
Living room
- Features: Ceiling Fan(s), Closet, Flooring - Hardwood, Window(s) - Picture
- Level: First
- Area: 220.06
- Dimensions: 19.42 x 11.33
Heating
- Forced Air, Natural Gas
Cooling
- None
Appliances
- Included: Gas Water Heater, Water Heater, Range, Microwave, Washer, Dryer
- Laundry: Gas Dryer Hookup, Washer Hookup, In Basement
Features
- Recessed Lighting, Play Room
- Flooring: Wood, Vinyl, Flooring - Wall to Wall Carpet
- Doors: Insulated Doors
- Windows: Insulated Windows
- Basement: Full,Walk-Out Access
- Number of fireplaces: 1
Interior area
- Total structure area: 1,769
- Total interior livable area: 1,769 sqft
- Finished area above ground: 903
- Finished area below ground: 866
Property
Parking
- Total spaces: 4
- Parking features: Carport, Storage, Off Street
- Has garage: Yes
- Has carport: Yes
- Uncovered spaces: 4
Features
- Patio & porch: Porch
- Exterior features: Porch, Rain Gutters, Storage
- Frontage length: 100.00
Lot
- Size: 0.53 Acres
- Features: Gentle Sloping
Details
- Additional structures: Workshop
- Foundation area: 960
- Parcel number: 527711
- Zoning: 40
Construction
Type & style
- Home type: SingleFamily
- Architectural style: Ranch
- Property subtype: Single Family Residence
Materials
- Frame
- Foundation: Concrete Perimeter
- Roof: Shingle
Condition
- Year built: 1965
Utilities & green energy
- Electric: Circuit Breakers, 100 Amp Service
- Sewer: Private Sewer
- Water: Public
- Utilities for property: for Gas Range, for Gas Dryer, Washer Hookup
Community & HOA
Community
- Features: Shopping, Golf
HOA
- Has HOA: No
Location
- Region: Holliston
Financial & listing details
- Price per square foot: $283/sqft
- Tax assessed value: $458,900
- Annual tax amount: $6,635
- Date on market: 9/8/2026
- Listing terms: Contract
Estimated market value
$504,200
$479,000 - $529,000
$3,090/mo
Price history
| Date | Event | Price |
|---|---|---|
| 9/1/2026 | Pending sale | $499,900$283/sqft |
Source: MLS PIN #73562180 Report a problem | ||
| 8/18/2026 | Contingent | $499,900$283/sqft |
Source: MLS PIN #73562180 Report a problem | ||
| 8/11/2026 | Listed for sale | $499,900$283/sqft |
Source: MLS PIN #73562180 Report a problem | ||
Public tax history
| Year | Property taxes | Tax assessment |
|---|---|---|
| 2025 | $6,062 +3.4% | $413,800 +6.3% |
| 2024 | $5,864 -1.5% | $389,400 +0.8% |
| 2023 | $5,952 -2.8% | $386,500 +9.7% |
| 2022 | $6,121 +3.4% | $352,200 +6.2% |
| 2021 | $5,919 -4.3% | $331,600 +1% |
| 2020 | $6,187 +10.9% | $328,200 +10.7% |
| 2019 | $5,581 +0.8% | $296,400 |
| 2018 | $5,534 +7.4% | $296,400 +6.5% |
| 2017 | $5,152 +8.6% | $278,200 +10.1% |
| 2016 | $4,746 +0.6% | $252,600 +3.8% |
| 2015 | $4,717 -1.5% | $243,400 +1% |
| 2014 | $4,789 -2.5% | $240,900 -8.7% |
| 2013 | $4,914 +3.5% | $263,900 +1.8% |
| 2012 | $4,749 +2.1% | $259,200 |
| 2011 | $4,650 +7.4% | $259,200 -2.3% |
| 2010 | $4,329 +1.2% | $265,400 -4.1% |
| 2009 | $4,279 +4.1% | $276,800 -2.3% |
| 2008 | $4,112 +5.4% | $283,200 -3.1% |
| 2007 | $3,902 -1.8% | $292,300 +4.2% |
| 2006 | $3,972 +10% | $280,500 +12.8% |
| 2005 | $3,612 +1% | $248,600 +3.1% |
| 2004 | $3,576 +3.9% | $241,100 +13.4% |
| 2003 | $3,442 +13.6% | $212,600 +13.5% |
| 2001 | $3,031 +7.4% | $187,300 +19.4% |
| 2000 | $2,821 +16.9% | $156,900 +11% |
| 1998 | $2,413 | $141,300 |
Find assessor info on the county website
Monthly payment
Est. payment
Payment breakdown
Explore the cost of this home by adjusting the details. Changes won't be saved.Climate risks
Neighborhood: 01746
Nearby schools
Schools provided by the listing agent
- Elementary: Placentino/Miller
- Middle: Adams Ms
- High: H
Source: MLS PIN. This data may not be complete. We recommend contacting the local school district to confirm school assignments for this home.
Similar homes
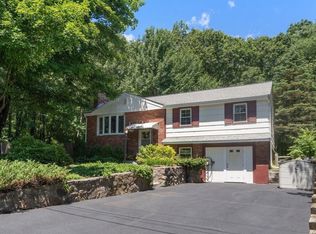
- $689,0003 bd3 ba2.1k sqft801 Winter St, Holliston, MA 01746For Sale
 MLS ID #73575142, Vesta Group, Vesta Real Estate Group, Inc.. MLS PIN
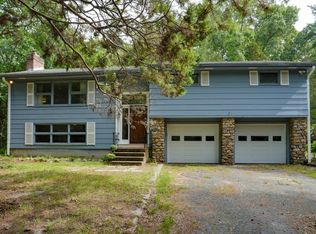
 - $574,9003 bd1 ba1.1k sqft36 Regal St, Holliston, MA 01746For Sale
 MLS ID #73564423, Angela Zullo, Lamacchia Realty, Inc.. MLS PIN
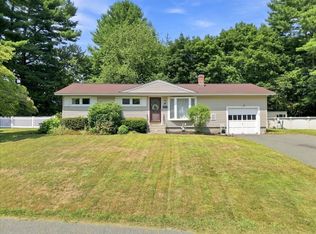
 - $709,9003 bd1 ba2k sqft636 Highland St, Holliston, MA 01746For Sale
 MLS ID #73569184, Caden Lobo, LPT Realty - Home & Key Group. MLS PIN
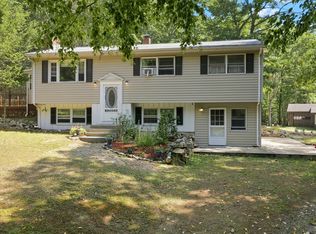
 - $619,9003 bd2 ba1.7k sqft10 Metropolitan Ave, Ashland, MA 01721For Sale
 MLS ID #73588333, Kurt P. Ochalla, Property Sellwise of Metrowest Boston. MLS PIN
