This floor plan is rare and the neighborhood is a gem, welcome to 33 Rolling Lane. This custom built multi-level-split sits on a quiet, no-cut-through street on the sidewalk side with no immediate rear neighbors. The driveway offers a rare three lanes with plenty of parking. Inside, the layout unfolds across multiple levels. Up a half flight, the main level opens to a large eat-in kitchen and family room with a door out to the rear deck, where gorgeous views of the Assabet River change with every season. A few stairs up are three bedrooms and a full bath, with original hardwood floors waiting to be refinished under the carpet. Down from the main entry is a no-stairs level with a second family room, a bonus room, a half bath, and an office, plus space that could become a kitchenette, flexible enough for a home office, guest space, or multigenerational living such as a future ADU. Still more! One level below that is utility storage, a former wood shop, and the laundry area. Out back, an in-ground pool where Seller will cover cost of liner replacement needed to bring pool back to swim-ready or cover the cost of filling in the pool if new owner does not want a pool. Shopping, dining, playgrounds, and an array of natural conservation and bike trails close by. With easy access to major routes 495, 290, 90, 62, 85, 117, 20, and 9, making any commute a breeze. Bring your vision and make this one your own!
For sale
Price cut: $17.8K (9/11)
$620,000
33 Rolling Ln, Hudson, MA 01749
3beds
2,091sqft
Single Family Residence
Built in 1965
0.46 Acres Lot
$615,900 Zestimate®
$297/sqft
$-- HOA
What's special
Rear deckLaundry areaIn-ground poolUtility storageFormer wood shopCustom built multi-level-splitBonus room
- 44 days
- 919
- 52
Zillow last checked:
Listing updated:
Listed by:
Michael Chaves 508-283-7121,
Lamacchia Realty, Inc. 508-425-7372
Source: MLS PIN,MLS#: 73559823
Facts & features
Interior
Bedrooms & bathrooms
- Bedrooms: 3
- Bathrooms: 2
- Full bathrooms: 1
- 1/2 bathrooms: 1
Primary bedroom
- Features: Closet, Flooring - Wall to Wall Carpet
- Level: Third
- Area: 168
- Dimensions: 14 x 12
Bedroom 2
- Features: Closet, Flooring - Hardwood
- Level: Third
- Area: 100
- Dimensions: 10 x 10
Bedroom 3
- Features: Closet, Flooring - Wall to Wall Carpet
- Level: Third
- Area: 140
- Dimensions: 10 x 14
Primary bathroom
- Features: No
Bathroom 1
- Features: Bathroom - Full, Bathroom - With Tub & Shower, Flooring - Laminate
- Level: Third
- Area: 72
- Dimensions: 8 x 9
Bathroom 2
- Features: Bathroom - Half, Flooring - Laminate
- Level: Second
- Area: 28
- Dimensions: 4 x 7
Dining room
- Features: Flooring - Hardwood, Exterior Access
- Level: Second
- Area: 110
- Dimensions: 10 x 11
Family room
- Features: Flooring - Wall to Wall Carpet, Cable Hookup
- Level: First
- Area: 165
- Dimensions: 11 x 15
Kitchen
- Features: Exterior Access, Stainless Steel Appliances
- Level: Second
- Area: 121
- Dimensions: 11 x 11
Living room
- Features: Flooring - Wall to Wall Carpet, Window(s) - Bay/Bow/Box, Cable Hookup
- Level: Second
- Area: 231
- Dimensions: 21 x 11
Office
- Features: Closet, Flooring - Wall to Wall Carpet
- Level: Second
- Area: 121
- Dimensions: 11 x 11
Heating
- Baseboard, Natural Gas
Cooling
- Window Unit(s)
Appliances
- Included: Water Heater, Range, Dishwasher, Refrigerator, Washer, Dryer
- Laundry: Electric Dryer Hookup, Washer Hookup, In Basement, Gas Dryer Hookup
Features
- Closet, Bonus Room, Office
- Flooring: Carpet, Laminate, Hardwood, Other, Flooring - Wall to Wall Carpet
- Doors: French Doors
- Windows: Bay/Bow/Box
- Basement: Full,Finished,Walk-Out Access,Interior Entry
- Number of fireplaces: 2
- Fireplace features: Living Room
Interior area
- Total structure area: 2,091
- Total interior livable area: 2,091 sqft
- Finished area above ground: 1,617
- Finished area below ground: 474
Video & virtual tour
Property
Parking
- Total spaces: 4
- Parking features: Paved Drive, Paved
- Uncovered spaces: 4
Features
- Levels: Multi/Split
- Patio & porch: Porch - Enclosed, Deck - Wood
- Exterior features: Porch - Enclosed, Deck - Wood, Pool - Inground, Rain Gutters, Fenced Yard
- Has private pool: Yes
- Pool features: In Ground
- Fencing: Fenced/Enclosed,Fenced
Lot
- Size: 0.46 Acres
Details
- Additional structures: Workshop
- Foundation area: 0
- Parcel number: M:0062 B:0000 L:0047,543670
- Zoning: SA7
Construction
Type & style
- Home type: SingleFamily
- Architectural style: Ranch,Raised Ranch,Split Entry
- Property subtype: Single Family Residence
Materials
- Conventional (2x4-2x6)
- Foundation: Concrete Perimeter
- Roof: Asphalt/Composition Shingles
Condition
- Year built: 1965
Utilities & green energy
- Electric: Circuit Breakers
- Sewer: Public Sewer
- Water: Public
- Utilities for property: for Gas Range, for Gas Dryer
Community & HOA
Community
- Features: Shopping, Park, Golf, Medical Facility, Bike Path, Conservation Area, Highway Access, House of Worship, Private School, Public School
HOA
- Has HOA: No
Location
- Region: Hudson
Financial & listing details
- Price per square foot: $297/sqft
- Tax assessed value: $493,100
- Annual tax amount: $6,844
- Date on market: 8/14/2026
- Road surface type: Paved
Estimated market value
$615,900
$585,000 - $647,000
$3,139/mo
Price history
| Date | Event | Price |
|---|---|---|
| 9/11/2026 | Price change | $620,000-2.8%$297/sqft |
Source: MLS PIN #73559823 Report a problem | ||
| 8/5/2026 | Listed for sale | $637,789+537.8%$305/sqft |
Source: MLS PIN #73559823 Report a problem | ||
| 3/25/1986 | Sold | $100,000$48/sqft |
Source: Agent Provided Report a problem | ||
Public tax history
| Year | Property taxes | Tax assessment |
|---|---|---|
| 2025 | $6,844 +4.7% | $493,100 +5.7% |
| 2024 | $6,534 +10.4% | $466,700 +15.2% |
| 2023 | $5,916 +7.4% | $405,200 +16.6% |
| 2022 | $5,510 +0.7% | $347,400 +5.4% |
| 2021 | $5,470 -8.3% | $329,700 -8.2% |
| 2020 | $5,963 +1.5% | $359,000 +4.1% |
| 2019 | $5,875 +3.3% | $345,000 +6.2% |
| 2018 | $5,686 +3.9% | $324,900 +3.9% |
| 2017 | $5,471 +6.5% | $312,600 +5.3% |
| 2016 | $5,135 +13.3% | $297,000 +13.2% |
| 2015 | $4,532 +1.2% | $262,400 +2.1% |
| 2014 | $4,479 +0.9% | $257,100 -5.1% |
| 2013 | $4,439 +3.9% | $271,000 -1.6% |
| 2012 | $4,271 +7% | $275,400 -2.3% |
| 2011 | $3,992 +1.4% | $281,900 -6.7% |
| 2010 | $3,935 +16.9% | $302,200 +1.9% |
| 2009 | $3,365 +0.3% | $296,700 -8.2% |
| 2008 | $3,355 +2.1% | $323,200 -6.3% |
| 2007 | $3,285 +0.4% | $345,100 +7.1% |
| 2006 | $3,273 +9.4% | $322,100 +11.3% |
| 2005 | $2,992 +9.2% | $289,400 +4% |
| 2004 | $2,739 +6.3% | $278,400 +15.9% |
| 2003 | $2,576 +2.6% | $240,300 +10.2% |
| 2002 | $2,510 +6.4% | $218,100 +24.7% |
| 2000 | $2,358 -0.5% | $174,900 +21.7% |
| 1995 | $2,369 | $143,680 |
Find assessor info on the county website
Monthly payment
Est. payment
Payment breakdown
Explore the cost of this home by adjusting the details. Changes won't be saved.Climate risks
Neighborhood: 01749
Nearby schools
Schools provided by the listing agent
- Elementary: Farley Elementary
- Middle: Quinn Middle School
- High: Hudson High School
Source: MLS PIN. This data may not be complete. We recommend contacting the local school district to confirm school assignments for this home.
Similar homes
- $629,9003 bd2 ba1.7k sqft23 Laurel Dr, Hudson, MA 01749For Sale
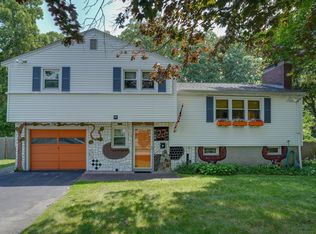 MLS ID #73550499, Christina Terranova, Compass. MLS PIN
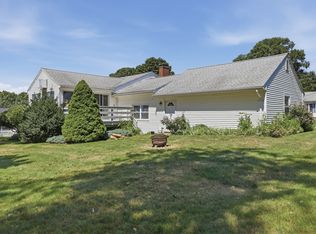
 - $649,0003 bd2 ba1.6k sqft18 Ruthellen Rd, Hudson, MA 01749For Sale
 MLS ID #73567565, Deborah Buckley, StartPoint Realty. MLS PIN
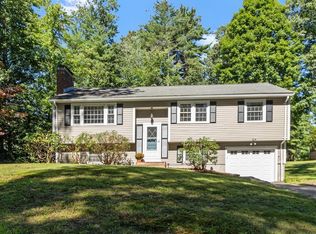
 - $615,0003 bd2 ba1.5k sqft92 Applewood Dr, Marlborough, MA 01752For Sale
 MLS ID #73573938, Kerryann Murphy, Lamacchia Realty, Inc.. MLS PIN
 - $629,0003 bd2 ba1.6k sqft159 Randall Rd, Stow, MA 01775For Sale
 MLS ID #73578294, John Beckshaw, J. Borstell Real Estate, Inc.. MLS PIN
