Welcome home to 225 Taylor Rd, a beautifully maintained Raised Ranch tucked on nearly an acre of private land in desirable Stow! This spacious 3 bedroom, 2 bath home offers 2,020 sq ft of living space. Step inside to a bright, open main level featuring a sun-filled living room with hardwood floors, natural light, and access to a composite deck, great for grilling. The eat-in kitchen boasts Birchwood cabinets and flows easily into the living area. The main bedroom and two additional bedrooms all feature hardwood floors and generous closet space, serviced by a full bath with tub/shower. Downstairs, the finished walkout lower level adds fantastic flexible living space, complete with a cozy wood stove, a 3/4 bath, a bonus room, dedicated laundry area and storage/utility space to work. Outside, enjoy 0.92 acres of cleared, level land with 2 storage sheds, mature gardens and a horseshoe paved driveway for convenience. Recent updates and thoughtful touches throughout make this home truly move-in ready. Oil heat with supplemental wood stove for added efficiency and ambiance. Ideally located to commuter rail, shopping, tennis/pickleball courts, parks, walking/jogging trails, bike paths, conservation land, golf, and highway access. This is a rare opportunity to own a spacious, versatile home on a beautiful private lot in one of MetroWest's most sought-after communities.
For sale
$649,000
225 Taylor Rd, Stow, MA 01775
3beds
2,020sqft
Single Family Residence
Built in 1967
0.92 Acres Lot
$640,000 Zestimate®
$321/sqft
$-- HOA
What's special
Cozy wood stoveDedicated laundry areaBright open main levelEat-in kitchenHardwood floorsBonus roomMature gardens
- 7 days
- 893
- 50
Zillow last checked:
Listing updated:
Listed by:
Jennifer Gero 978-227-6182,
Keller Williams Realty Boston Northwest 978-369-5775
Source: MLS PIN,MLS#: 73573486
Facts & features
Interior
Bedrooms & bathrooms
- Bedrooms: 3
- Bathrooms: 2
- Full bathrooms: 2
- Main level bedrooms: 1
Primary bedroom
- Features: Closet, Flooring - Hardwood, Window(s) - Bay/Bow/Box
- Level: Main,Second
- Area: 225
- Dimensions: 15 x 15
Bedroom 2
- Features: Closet, Flooring - Hardwood, Window(s) - Bay/Bow/Box
- Level: Second
- Area: 150
- Dimensions: 10 x 15
Bedroom 3
- Features: Closet, Flooring - Hardwood, Window(s) - Bay/Bow/Box
- Level: Second
- Area: 143
- Dimensions: 11 x 13
Primary bathroom
- Features: No
Bathroom 1
- Features: Bathroom - Full, Bathroom - With Tub & Shower, Window(s) - Bay/Bow/Box
- Level: Second
- Area: 56
- Dimensions: 7 x 8
Bathroom 2
- Features: Bathroom - 3/4, Bathroom - Tiled With Shower Stall, Window(s) - Bay/Bow/Box
- Level: First
- Area: 48
- Dimensions: 6 x 8
Kitchen
- Features: Ceiling Fan(s), Flooring - Laminate, Window(s) - Bay/Bow/Box, Cabinets - Upgraded, Open Floorplan, Lighting - Overhead
- Level: Main,Second
- Area: 196
- Dimensions: 14 x 14
Living room
- Features: Flooring - Hardwood, Window(s) - Bay/Bow/Box, Balcony / Deck, Exterior Access, Open Floorplan, Lighting - Overhead
- Level: Main,Second
- Area: 196
- Dimensions: 14 x 14
Heating
- Baseboard, Oil, Wood Stove
Cooling
- Window Unit(s)
Appliances
- Included: Water Heater, Range, Dishwasher, Microwave, Refrigerator, Washer, Dryer, Water Treatment
- Laundry: Electric Dryer Hookup
Features
- Bonus Room
- Flooring: Tile, Vinyl, Hardwood, Flooring - Wall to Wall Carpet
- Basement: Full,Finished,Walk-Out Access,Interior Entry,Concrete
- Number of fireplaces: 1
Interior area
- Total structure area: 2,020
- Total interior livable area: 2,020 sqft
- Finished area above ground: 2,020
- Finished area below ground: 900
Property
Parking
- Total spaces: 5
- Parking features: Paved Drive, Paved
- Uncovered spaces: 5
Features
- Patio & porch: Deck - Composite
- Exterior features: Deck - Composite, Storage, Garden
Lot
- Size: 0.92 Acres
- Features: Cleared, Level
Details
- Parcel number: M:0000R7 B:000032 L:0000,777750
- Zoning: R
Construction
Type & style
- Home type: SingleFamily
- Architectural style: Raised Ranch
- Property subtype: Single Family Residence
Materials
- Frame, Stone
- Foundation: Concrete Perimeter
- Roof: Shingle
Condition
- Year built: 1967
Utilities & green energy
- Electric: 200+ Amp Service
- Sewer: Private Sewer
- Water: Private
- Utilities for property: for Electric Dryer
Community & HOA
Community
- Features: Shopping, Tennis Court(s), Park, Walk/Jog Trails, Stable(s), Golf, Bike Path, Conservation Area, Highway Access, House of Worship, Private School, Public School
HOA
- Has HOA: No
Location
- Region: Stow
Financial & listing details
- Price per square foot: $321/sqft
- Tax assessed value: $598,900
- Annual tax amount: $10,702
- Date on market: 9/8/2026
- Road surface type: Paved
Estimated market value
$640,000
$608,000 - $672,000
$3,624/mo
Price history
| Date | Event | Price |
|---|---|---|
| 9/8/2026 | Listed for sale | $649,000$321/sqft |
Source: MLS PIN #73573486 Report a problem | ||
Public tax history
| Year | Property taxes | Tax assessment |
|---|---|---|
| 2025 | $8,767 -8.4% | $503,300 -10.7% |
| 2024 | $9,566 +2.5% | $563,700 +9.5% |
| 2023 | $9,337 +10.4% | $515,000 +21.7% |
| 2022 | $8,454 | $423,100 |
| 2021 | $8,454 +19.7% | $423,100 +23.4% |
| 2020 | $7,065 0% | $342,800 -2.4% |
| 2019 | $7,068 +1.5% | $351,100 +5.8% |
| 2018 | $6,965 +5.4% | $332,000 +3.5% |
| 2017 | $6,607 +0.8% | $320,900 -2.2% |
| 2016 | $6,553 +8.2% | $328,000 +8.3% |
| 2015 | $6,054 +3.1% | $303,000 -1% |
| 2014 | $5,870 +2.8% | $306,200 -1.4% |
| 2013 | $5,708 +0.1% | $310,700 -2.4% |
| 2012 | $5,701 +4.5% | $318,500 -0.5% |
| 2011 | $5,458 +1.2% | $320,100 -1.6% |
| 2010 | $5,392 +3.8% | $325,200 -4.4% |
| 2009 | $5,195 -0.3% | $340,000 -3.9% |
| 2008 | $5,211 +2.9% | $353,800 -3.4% |
| 2007 | $5,062 +7.2% | $366,300 +8.9% |
| 2006 | $4,722 +0.9% | $336,300 +3.2% |
| 2005 | $4,678 +12.2% | $325,800 +14.4% |
| 2004 | $4,169 +5.4% | $284,800 +4.2% |
| 2003 | $3,957 +13.4% | $273,300 +30.5% |
| 2001 | $3,488 +8.2% | $209,500 +17.8% |
| 2000 | $3,224 +8.9% | $177,800 +6.3% |
| 1996 | $2,960 | $167,300 |
Find assessor info on the county website
Monthly payment
Est. payment
Payment breakdown
Explore the cost of this home by adjusting the details. Changes won't be saved.Climate risks
Neighborhood: 01775
Nearby schools
Schools provided by the listing agent
- Elementary: Center
- Middle: Hale, Amsa, Masters Academy
- High: Nashoba, Masters Academy Intl
Source: MLS PIN. This data may not be complete. We recommend contacting the local school district to confirm school assignments for this home.
Similar homes
- $675,0003 bd2 ba2.6k sqft274 Great Rd, Stow, MA 01775For Sale
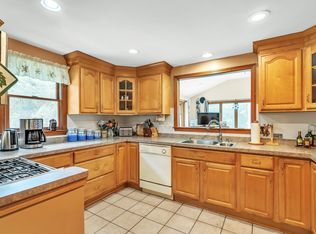 MLS ID #73569335, Andrea Rizzitano, Century 21 Marella Realty. MLS PIN
 - $689,9003 bd2 ba2.1k sqft10 Vernon St, Maynard, MA 01754For Sale
 MLS ID #73568875, Samuel L. Webb II, Coldwell Banker Realty - Sudbury. MLS PIN
 - $649,0003 bd2 ba1.6k sqft18 Ruthellen Rd, Hudson, MA 01749For Sale
 MLS ID #73567565, Deborah Buckley, StartPoint Realty. MLS PIN
 - $829,0004 bd3 ba2.4k sqft10 Lowell Dr, Stow, MA 01775For Sale
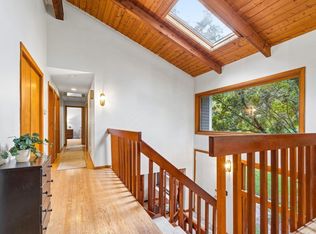 MLS ID #73557155, Jennifer Gero, Keller Williams Realty Boston Northwest. MLS PIN
