A contemporary style end-unit townhouse with breathtaking pond view at Applewood! Sunny 3 bedroom 2 full bathroom home in the prestigious Acton-Boxborough school district. At 2,034 sq ft, this is a spacious floor plan in the community. The main level features an updated kitchen with white cabinetry, marble-look subway tile backsplash and under-cabinet lighting. The fireplaced living and dining area boasts a soaring cathedral ceiling with skylight and opens through an oversized slider to the expansive deck with a patio below — watch Canadian geese, blue herons, swans and songbirds among lush landscaping and wildflowers in this bright, private setting. Three good sized bedrooms include a convenient main-floor bedroom. Both full bathrooms have been updated. The finished walk-out lower level features a large family room opening directly to the backyard with generous private space — ideal for a home office, media room or guest suite. Enjoy resort-style amenities: pool, tennis courts, playground and conservation trails for walking and jogging. The low condo fee covers water, sewer, master insurance, exterior structure, roof and road maintenance, landscaping, snow removal, trash and reserves. Pet friendly with ample visitor parking. LELWD offers cost-saving electricity. The award-winning Nashoba Valley Olympia skating rink is right across the street. Minutes to two large supermarkets, West Acton Village, South Acton T Station and Route 495. The award-winning Acton-Boxborough Regional School District is rated A+ by Niche and consistently ranked among the best in Massachusetts.
For sale
$545,000
47 Cortland Ln Unit 47, Boxborough, MA 01719
3beds
2,009sqft
Condominium, Townhouse
Built in 1978
-- sqft lot
$-- Zestimate®
$271/sqft
$662/mo HOA
What's special
Breathtaking pond viewConvenient main-floor bedroomBright private settingLush landscaping and wildflowersMarble-look subway tile backsplashUnder-cabinet lightingThree good sized bedrooms
- 57 days
- 388
- 28
Likely to sell faster than
Zillow last checked:
Listing updated:
Listed by:
Hongyan Sun 217-714-7927,
Stonebridge Realty 978-881-4365
Source: MLS PIN,MLS#: 73578868
Facts & features
Interior
Bedrooms & bathrooms
- Bedrooms: 3
- Bathrooms: 2
- Full bathrooms: 2
- Main level bathrooms: 1
- Main level bedrooms: 1
Primary bedroom
- Features: Closet, Flooring - Wall to Wall Carpet
- Level: Main,First
- Area: 195
- Dimensions: 15 x 13
Bedroom 2
- Features: Closet, Flooring - Wall to Wall Carpet
- Level: Second
- Area: 208
- Dimensions: 16 x 13
Bedroom 3
- Features: Closet, Flooring - Wall to Wall Carpet
- Level: Second
- Area: 150
- Dimensions: 15 x 10
Primary bathroom
- Features: No
Bathroom 1
- Features: Bathroom - Full, Bathroom - Tiled With Tub & Shower, Flooring - Stone/Ceramic Tile, Countertops - Stone/Granite/Solid
- Level: Main,First
- Area: 40
- Dimensions: 8 x 5
Bathroom 2
- Features: Bathroom - Full, Bathroom - Tiled With Tub & Shower, Flooring - Stone/Ceramic Tile, Countertops - Stone/Granite/Solid
- Level: Second
- Area: 40
- Dimensions: 8 x 5
Dining room
- Features: Flooring - Wall to Wall Carpet, Window(s) - Picture, Balcony / Deck, Exterior Access, Open Floorplan, Slider, Lighting - Pendant
- Level: Main,First
- Area: 196
- Dimensions: 14 x 14
Family room
- Features: Flooring - Wall to Wall Carpet, Exterior Access, High Speed Internet Hookup, Slider
- Level: Basement
- Area: 392
- Dimensions: 28 x 14
Kitchen
- Features: Flooring - Laminate
- Level: Main,First
- Area: 110
- Dimensions: 11 x 10
Living room
- Features: Skylight, Flooring - Wall to Wall Carpet, Exterior Access, Open Floorplan, Half Vaulted Ceiling(s)
- Level: Main,First
- Area: 252
- Dimensions: 18 x 14
Heating
- Central, Heat Pump, Electric
Cooling
- Central Air
Appliances
- Included: Range, Dishwasher, Refrigerator, Washer, Dryer
- Laundry: In Basement, In Unit, Electric Dryer Hookup, Washer Hookup
Features
- High Speed Internet
- Flooring: Tile, Carpet, Laminate
- Has basement: Yes
- Number of fireplaces: 1
- Fireplace features: Kitchen, Living Room
Interior area
- Total structure area: 2,009
- Total interior livable area: 2,009 sqft
- Finished area above ground: 1,534
- Finished area below ground: 475
Video & virtual tour
Property
Parking
- Total spaces: 2
- Parking features: Assigned, Common
- Has garage: Yes
- Uncovered spaces: 2
Features
- Patio & porch: Deck - Wood
- Exterior features: Deck - Wood
- Has view: Yes
- View description: Water, Pond
- Has water view: Yes
- Water view: Pond,Water
Details
- Parcel number: M:0016 B:0019 L:0832,4302031
- Zoning: Res
Construction
Type & style
- Home type: Townhouse
- Property subtype: Condominium, Townhouse
Materials
- Frame
- Roof: Shingle
Condition
- Year built: 1978
Utilities & green energy
- Electric: 100 Amp Service
- Sewer: Private Sewer
- Water: Well
- Utilities for property: for Electric Range, for Electric Oven, for Electric Dryer, Washer Hookup
Community & HOA
Community
- Features: Public Transportation, Shopping, Pool, Tennis Court(s), Park, Walk/Jog Trails, Stable(s), Golf, Medical Facility, Bike Path, Conservation Area, Highway Access, Public School, T-Station
HOA
- Amenities included: Pool, Tennis Court(s), Playground
- Services included: Water, Sewer, Insurance, Maintenance Structure, Road Maintenance, Maintenance Grounds, Snow Removal, Trash, Reserve Funds
- HOA fee: $662 monthly
Location
- Region: Boxborough
Financial & listing details
- Price per square foot: $271/sqft
- Tax assessed value: $505,200
- Annual tax amount: $7,775
- Date on market: 9/25/2026
Estimated market value
Not available
Estimated sales range
Not available
Not available
Price history
| Date | Event | Price |
|---|---|---|
| 9/17/2026 | Listed for sale | $545,000$271/sqft |
Source: MLS PIN #73578868 Report a problem | ||
Public tax history
Tax history is unavailable.
Monthly payment
Est. payment
Payment breakdown
Explore the cost of this home by adjusting the details. Changes won't be saved.Climate risks
Neighborhood: 01719
Similar homes
- $570,0003 bd2 ba2.3k sqftApplewood Village, Boxborough, MA 01719For Sale
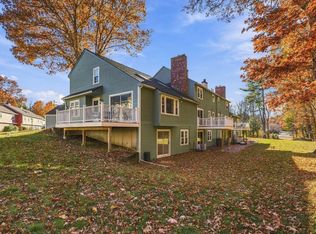 MLS ID #73599105, Joan Meyer, Barrett Sotheby's International Realty. MLS PIN
- $550,0003 bd2 ba1.9k sqftApplewood Village, Boxborough, MA 01719For Sale
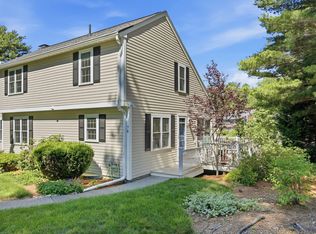 MLS ID #73535089, Joan Meyer, Barrett Sotheby's International Realty. MLS PIN
- $550,0003 bd1 ba1.1k sqft74 Davidson Rd, Boxboro, MA 01719For Sale
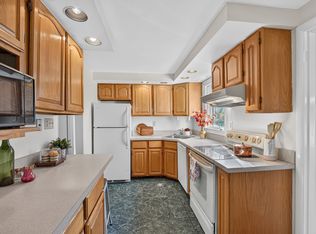 MLS ID #73585309, Kristin B. Hilberg, Keller Williams Realty Boston Northwest. MLS PIN
- $525,0003 bd2 ba1.7k sqft23 Chandler St, Marlborough, MA 01752For Sale
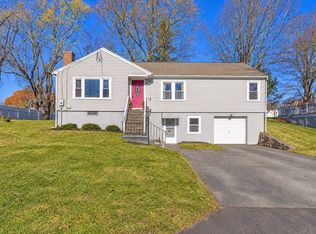 MLS ID #73603123, Mike MacDonald, Better Living Real Estate, LLC. MLS PIN
