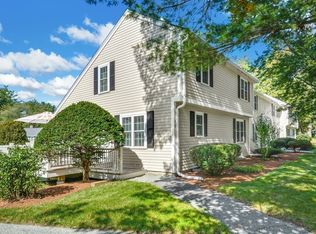
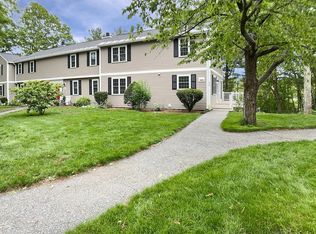
**Condo fee reduced for 12 months by seller. Unit feels like new with the total envelope rebuild in 2023. New roof, exterior doors, windows, insulation, siding, deck and more! Long time owner has made many improvements so this the perfect home for any buyer to make theirs. Applewood Village has beautiful grounds, and includes swimming pool, tennis court, playground and plenty of scenery and areas to enjoy. This unit even has a walk out lower level with a private patio complete with a stone wall to enjoy the plantings there. Three bedrooms, one on the first floor, 2 full baths. Kitchen updated with modern appliances, and granite counter tops. Access from slider in the dining room to a private deck and flowering plantings . Not age restricted. Pets allowed too. Be sure to read paperclip item/attachment regarding the condo fees or ask listing agent
For sale
Price cut: $10K (9/1)
$550,000
78 Macintosh Ln Unit 78, Boxborough, MA 01719
3beds
1,960sqft
Condominium, Townhouse
Built in 1978
-- sqft lot
$-- Zestimate®
$281/sqft
$700/mo HOA
What's special
Swimming poolTennis courtNew roofThree bedroomsGranite counter topsFlowering plantings
- 90 days
- 785
- 37
Likely to sell faster than
Zillow last checked:
Listing updated:
Listed by:
Joan Meyer 978-621-0356,
Barrett Sotheby's International Realty 978-263-1166
Source: MLS PIN,MLS#: 73535089
Facts & features
Interior
Bedrooms & bathrooms
- Bedrooms: 3
- Bathrooms: 2
- Full bathrooms: 2
Primary bedroom
- Features: Ceiling Fan(s), Flooring - Wall to Wall Carpet
- Level: Second
- Area: 195.3
- Dimensions: 12.6 x 15.5
Bedroom 2
- Features: Ceiling Fan(s), Flooring - Wall to Wall Carpet
- Level: Second
- Area: 160
- Dimensions: 16 x 10
Bedroom 3
- Level: First
- Area: 178.25
- Dimensions: 11.5 x 15.5
Primary bathroom
- Features: No
Bathroom 1
- Features: Bathroom - Full, Bathroom - With Shower Stall, Flooring - Stone/Ceramic Tile, Low Flow Toilet
- Level: First
- Area: 28.7
- Dimensions: 7 x 4.1
Bathroom 2
- Features: Bathroom - Full, Bathroom - With Tub & Shower, Flooring - Stone/Ceramic Tile, Low Flow Toilet
- Level: Second
- Area: 33.21
- Dimensions: 8.1 x 4.1
Dining room
- Features: Flooring - Stone/Ceramic Tile, Window(s) - Picture, Slider, Lighting - Pendant
- Level: Main,First
- Area: 183.54
- Dimensions: 13.3 x 13.8
Family room
- Features: Wood / Coal / Pellet Stove, Flooring - Wall to Wall Carpet, Slider
- Level: Basement
- Area: 507
- Dimensions: 16.9 x 30
Kitchen
- Features: Closet/Cabinets - Custom Built, Flooring - Stone/Ceramic Tile, Countertops - Stone/Granite/Solid, Cabinets - Upgraded, Recessed Lighting, Peninsula
- Level: Main,First
- Area: 237
- Dimensions: 15 x 15.8
Living room
- Features: Wood / Coal / Pellet Stove, Flooring - Hardwood, Window(s) - Picture
- Level: Main,First
- Area: 232.75
- Dimensions: 13.3 x 17.5
Heating
- Forced Air, Heat Pump, Electric
Cooling
- Central Air, Heat Pump, Individual, Unit Control
Appliances
- Included: Range, Dishwasher, Microwave, Refrigerator, Washer, Dryer
- Laundry: In Basement, In Unit, Electric Dryer Hookup, Washer Hookup
Features
- Loft
- Flooring: Tile, Carpet, Wood Laminate
- Doors: Insulated Doors, Storm Door(s)
- Windows: Insulated Windows, Screens
- Has basement: Yes
- Number of fireplaces: 2
- Fireplace features: Living Room
- Common walls with other units/homes: End Unit
Interior area
- Total structure area: 1,960
- Total interior livable area: 1,960 sqft
- Finished area above ground: 1,504
- Finished area below ground: 456
Property
Parking
- Total spaces: 2
- Parking features: Off Street, Assigned, Driveway, Exclusive Parking
- Uncovered spaces: 2
Accessibility
- Accessibility features: No
Features
- Entry location: Unit Placement(Walkout)
- Patio & porch: Deck - Composite
- Exterior features: Balcony / Deck, Deck - Composite, Garden, Screens, Rain Gutters, Stone Wall
- Pool features: Association, In Ground
Details
- Parcel number: M:15 B:068 L:516,4302047
- Zoning: Condo
Construction
Type & style
- Home type: Townhouse
- Property subtype: Condominium, Townhouse
Materials
- Frame
- Roof: Shingle
Condition
- Year built: 1978
Utilities & green energy
- Electric: Circuit Breakers
- Sewer: Private Sewer
- Water: Well
- Utilities for property: for Electric Range, for Electric Dryer, Washer Hookup
Green energy
- Energy efficient items: Thermostat
Community & HOA
Community
- Features: Pool, Tennis Court(s), Walk/Jog Trails, Highway Access, Public School, T-Station
HOA
- Amenities included: Pool, Tennis Court(s), Playground
- Services included: Water, Sewer, Insurance, Maintenance Structure, Road Maintenance, Maintenance Grounds, Snow Removal, Trash
- HOA fee: $700 monthly
Location
- Region: Boxborough
Financial & listing details
- Price per square foot: $281/sqft
- Tax assessed value: $510,600
- Annual tax amount: $7,936
- Date on market: 6/12/2026
- Exclusions: Miele Dishwasher, Dining Room Sheers, And 2 Kitchen Chairs Stay, And Some Furniture Negot
Estimated market value
Not available
Estimated sales range
Not available
Not available
Price history
| Date | Event | Price |
|---|---|---|
| 9/1/2026 | Price change | $550,000-1.8%$281/sqft |
Source: MLS PIN #73535089 Report a problem | ||
| 7/29/2026 | Price change | $560,000-1.8%$286/sqft |
Source: MLS PIN #73535089 Report a problem | ||
| 6/12/2026 | Listed for sale | $570,000$291/sqft |
Source: MLS PIN #73535089 Report a problem | ||
Public tax history
Tax history is unavailable.
Monthly payment
Est. payment
Payment breakdown
Explore the cost of this home by adjusting the details. Changes won't be saved.Climate risks
Neighborhood: 01719
Nearby schools
Schools provided by the listing agent
- Elementary: Blanchard
- Middle: Abjhs
- High: Abrhs
Source: MLS PIN. This data may not be complete. We recommend contacting the local school district to confirm school assignments for this home.
Similar homes
- $569,9002 bd2 ba1.7k sqftSummerfields, Boxborough, MA 01719For Sale
 MLS ID #73533404, Janice VanDerAa, Keller Williams Realty Boston Northwest. MLS PIN
 - $439,0002 bd2 ba1.5k sqftApplewood Village, Boxborough, MA 01719For Sale
 MLS ID #73545177, Janet Stuart, Coldwell Banker Realty - Concord. MLS PIN
 - $649,9993 bd3 ba1.6k sqftFort Pond Brook Condominum, Acton, MA 01720For Sale
 MLS ID #73563578, Rebecca Koulalis, Redfin Corp.. MLS PIN
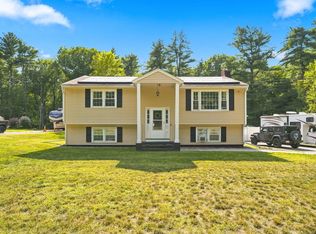
 - $575,0003 bd2 ba2k sqft112 Walker Rd, Shirley, MA 01464For Sale
 MLS ID #73570080, Blaine Colley, Chinatti Realty Group, Inc.. MLS PIN
