Welcome to this spacious 5 bedroom, 2 full bath Cape nestled in a desirable Nashua neighborhood! Offering a wonderful combination of comfortable living spaces, thoughtful updates, and outdoor amenities, this home has something for everyone. The inviting living room features beautiful hardwood floors and recessed lighting, leading into an eat-in kitchen complete with granite countertops, stainless steel appliances, and a new refrigerator and dishwasher (2025). Two generously sized bedrooms, a convenient separate laundry room, and a full bathroom complete the first floor. Upstairs, the spacious primary bedroom features brand new carpeting (2026) and is accompanied by two additional bedrooms and a second full bathroom. Step outside to discover a beautifully maintained, level yard with mature landscaping and a fully fenced backyard designed for outdoor enjoyment. Spend your summers relaxing by the above-ground pool, unwinding in the hot tub, or entertaining family and friends. This home also offers numerous updates and improvements, including a new heating system and central air conditioning (2022), hot water tank (2023), freshly painted interior (2026), and a pellet stove installed in the unfinished basement (2024) for supplemental heat. A generator hookup with an interlock switch provides additional convenience. The seller-owned 8 kW solar energy system, installed in 2021, offers the added benefit of helping reduce electricity expenses with no solar loan or lease payments to assume! Conveniently located just minutes from Route 3, shopping, restaurants, and everyday amenities, this property offers the space, features, and location you've been looking for. Schedule your showing and come experience all this home has to offer!
For sale
$575,000
16 Valhalla Dr, Nashua, NH 03062
5beds
1,556sqft
Single Family Residence
Built in 1965
0.25 Acres Lot
$564,700 Zestimate®
$370/sqft
$-- HOA
What's special
Hot tubAbove-ground poolBeautifully maintained level yardBeautiful hardwood floorsFreshly painted interiorMature landscapingFully fenced backyard
- 10 days
- 1,487
- 106
Likely to sell faster than
Zillow last checked:
Listing updated:
Listed by:
Melissa Cote 603-809-2884,
Keller Williams Gateway Realty 603-883-8400
Source: MLS PIN,MLS#: 73596832
Facts & features
Interior
Bedrooms & bathrooms
- Bedrooms: 5
- Bathrooms: 2
- Full bathrooms: 2
Primary bedroom
- Features: Flooring - Wall to Wall Carpet, Lighting - Overhead, Closet - Double
- Level: Second
- Area: 167.9
- Dimensions: 14.6 x 11.5
Bedroom 2
- Features: Closet, Flooring - Hardwood, Lighting - Overhead
- Level: First
- Area: 140.3
- Dimensions: 12.2 x 11.5
Bedroom 3
- Features: Flooring - Hardwood, Lighting - Overhead
- Level: First
- Area: 202.65
- Dimensions: 19.3 x 10.5
Bedroom 4
- Features: Closet, Flooring - Hardwood, Lighting - Overhead
- Level: Second
- Area: 103.24
- Dimensions: 11.6 x 8.9
Bedroom 5
- Features: Closet, Flooring - Hardwood, Lighting - Overhead
- Level: Second
- Area: 124.16
- Dimensions: 12.8 x 9.7
Bathroom 1
- Features: Bathroom - Full, Bathroom - Tiled With Tub & Shower, Flooring - Stone/Ceramic Tile, Countertops - Stone/Granite/Solid
- Level: First
- Area: 42.92
- Dimensions: 7.4 x 5.8
Bathroom 2
- Features: Bathroom - Full, Bathroom - Tiled With Tub & Shower, Flooring - Stone/Ceramic Tile, Countertops - Stone/Granite/Solid
- Level: Second
- Area: 46.75
- Dimensions: 8.5 x 5.5
Kitchen
- Features: Flooring - Stone/Ceramic Tile, Pantry, Countertops - Stone/Granite/Solid, Deck - Exterior, Exterior Access, Recessed Lighting, Stainless Steel Appliances, Gas Stove
- Level: First
- Area: 175.56
- Dimensions: 15.4 x 11.4
Living room
- Features: Flooring - Hardwood, Recessed Lighting
- Level: First
- Area: 175.5
- Dimensions: 15 x 11.7
Heating
- Forced Air, Natural Gas, Active Solar, Pellet Stove
Cooling
- Central Air
Appliances
- Included: Electric Water Heater, Range, Dishwasher, Microwave, Refrigerator, Washer, Dryer
- Laundry: Flooring - Stone/Ceramic Tile, Gas Dryer Hookup, First Floor
Features
- Flooring: Tile, Carpet, Hardwood
- Basement: Full,Bulkhead,Unfinished
- Has fireplace: No
Interior area
- Total structure area: 1,556
- Total interior livable area: 1,556 sqft
- Finished area above ground: 1,556
- Finished area below ground: 0
Property
Parking
- Total spaces: 4
- Parking features: Paved Drive, Off Street, Paved
- Uncovered spaces: 4
Features
- Patio & porch: Deck - Composite
- Exterior features: Deck - Composite, Pool - Above Ground, Hot Tub/Spa, Storage, Fenced Yard
- Has private pool: Yes
- Pool features: Above Ground
- Has spa: Yes
- Spa features: Private
- Fencing: Fenced/Enclosed,Fenced
Lot
- Size: 0.25 Acres
- Features: Level
Details
- Parcel number: 373412
- Zoning: R9
Construction
Type & style
- Home type: SingleFamily
- Architectural style: Cape
- Property subtype: Single Family Residence
Materials
- Foundation: Concrete Perimeter
- Roof: Rubber,Asphalt/Composition Shingles
Condition
- Year built: 1965
Utilities & green energy
- Electric: Circuit Breakers, 200+ Amp Service, Generator Connection
- Sewer: Public Sewer
- Water: Public
- Utilities for property: for Gas Oven, for Gas Dryer, Generator Connection
Green energy
- Energy efficient items: Thermostat
Community & HOA
Community
- Features: Public Transportation, Shopping, Park, Walk/Jog Trails, Golf, Medical Facility, Bike Path, Conservation Area, Highway Access, House of Worship, Private School, Public School, University
HOA
- Has HOA: No
Location
- Region: Nashua
Financial & listing details
- Price per square foot: $370/sqft
- Tax assessed value: $516,900
- Annual tax amount: $8,699
- Date on market: 10/30/2026
- Road surface type: Paved
Estimated market value
$564,700
$536,000 - $593,000
$3,671/mo
Price history
| Date | Event | Price |
|---|---|---|
| 10/30/2026 | Listed for sale | $575,000+137.6%$370/sqft |
Source:  PrimeMLS #5116275 Report a problem | ||
| 8/26/2013 | Sold | $242,000-3.2%$156/sqft |
Source: Public Record Report a problem | ||
| 6/17/2013 | Listed for sale | $249,900+69.9%$161/sqft |
Source: RE/MAX Properties #4246588 Report a problem | ||
| 5/1/2013 | Sold | $147,100-8.1%$95/sqft |
Source: Public Record Report a problem | ||
| 4/17/2013 | Listed for sale | $160,000-37.1%$103/sqft |
Source: BobbyVan Realty #4226494 Report a problem | ||
| 12/17/2012 | Sold | $254,200$163/sqft |
Source: Public Record Report a problem | ||
Public tax history
| Year | Property taxes | Tax assessment |
|---|---|---|
| 2024 | $8,219 +5.4% | $516,900 +20.9% |
| 2023 | $7,795 +0.9% | $427,600 |
| 2022 | $7,727 +5.5% | $427,600 +35.5% |
| 2021 | $7,326 +2.2% | $315,500 -0.4% |
| 2020 | $7,165 +3.9% | $316,900 |
| 2019 | $6,896 +2.8% | $316,900 +0.2% |
| 2018 | $6,709 +8.1% | $316,300 +31.4% |
| 2017 | $6,208 +2.9% | $240,700 |
| 2016 | $6,034 +2.2% | $240,700 |
| 2015 | $5,904 +2% | $240,700 |
| 2014 | $5,789 | $240,700 |
| 2011 | -- | -- |
| 2010 | -- | -- |
| 2009 | -- | -- |
| 2008 | -- | -- |
| 2005 | -- | -- |
| 2004 | -- | -- |
| 2003 | -- | -- |
| 2002 | -- | -- |
| 2001 | -- | $142,400 |
Find assessor info on the county website
Monthly payment
Est. payment
Payment breakdown
Explore the cost of this home by adjusting the details. Changes won't be saved.Climate risks
Neighborhood: 03062
Nearby schools
Schools provided by the listing agent
- Elementary: Ledge Street Elementary School
- Middle: Mccarthy Middle School
- High: Nashua High School South
Source: MLS PIN. This data may not be complete. We recommend contacting the local school district to confirm school assignments for this home.
Similar homes
- $570,0004 bd2 ba2.2k sqft104 Westwood Dr, Nashua, NH 03062For Sale
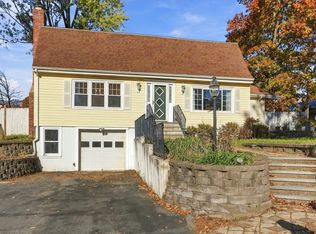 MLS ID #73599888, The Laura Baliestiero Team, Coldwell Banker Realty - Concord. MLS PIN
- $599,9004 bd2 ba1.6k sqft47 Palisade Drive, Nashua, NH 03062Active
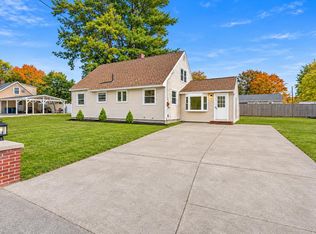 MLS ID #5115976, Salah Amrani. PrimeMLS
- $524,9002 bd2 ba2k sqft53 Newbury Street, Nashua, NH 03060Active
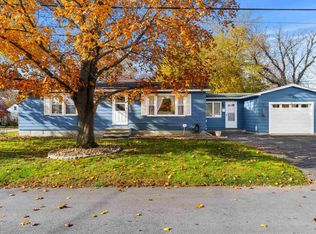 MLS ID #5117049, Brittany Reidy. PrimeMLS
- $599,9002 bd2 ba2k sqft264 Broad Street, Nashua, NH 03063Active
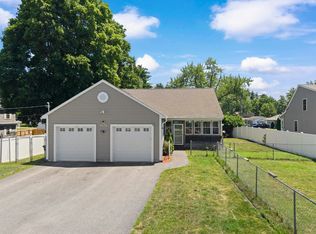 MLS ID #5101908, Chris Pascoe. PrimeMLS
