No Condo Fees! Better than a Detached Condo! Built in 2017, this like-new home is nestled in the heart of the Historic District, surrounded by charming homes that are more than a century old. Offering low-maintenance living and convenient access to local amenities, this beautiful, move-in-ready home blends modern comfort with the timeless character of its historic surroundings. The open-concept main level features gleaming hardwood floors, a stunning kitchen with granite countertops and stainless steel appliances, and generous living and dining areas filled with natural light. First-floor laundry adds everyday convenience, while the large primary suite upstairs offers a private en-suite bath, walk-in closet, and ample space to retreat and recharge. Two additional bedrooms and a full bath complete the upper level. Step outside to the open air deck, perfect for morning coffee or evening relaxation. The full unfinished walkout basement offers tremendous potential for future finished space, a home gym, or additional storage. Built with today’s buyer in mind. Energy-efficient insulation package, 200-amp service, central air conditioning, natural gas heat, and public water and sewer. Paved off-street parking for two vehicles rounds out this move-in ready package. Location is where 4 Abbott truly shines. Close to downtown Nashua, Holman Stadium, Centennial Pool, and Greeley Park. Convenient to local restaurants, shops, and amenities. Commuter routes are minutes away, making this the perfect home base for an active, connected lifestyle.
Active
Listed by: EXP Realty • Christopher Wheeler
$589,000
4 Abbott Street, Nashua, NH 03064
3beds
1,536sqft
Single Family Residence
Built in 2017
4,356 Square Feet Lot
$583,200 Zestimate®
$383/sqft
$-- HOA
What's special
First-floor laundryGleaming hardwood floorsCentral air conditioningStainless steel appliancesTwo additional bedroomsWalk-in closetPrivate en-suite bath
- 68 days
- 408
- 20
Zillow last checked:
Listing updated:
Listed by:
Christopher Wheeler,
EXP Realty Phone:603-340-5087,
David E Hall,
EXP Realty
Source: PrimeMLS,MLS#: 5102523
Facts & features
Interior
Bedrooms & bathrooms
- Bedrooms: 3
- Bathrooms: 3
- Full bathrooms: 2
- 1/2 bathrooms: 1
Heating
- Hot Water
Cooling
- Central Air
Appliances
- Included: Dishwasher, Microwave, Refrigerator, Electric Stove
- Laundry: 1st Floor Laundry
Features
- Natural Light
- Flooring: Carpet, Tile, Wood
- Basement: Bulkhead,Unfinished,Interior Entry
Interior area
- Total structure area: 2,304
- Total interior livable area: 1,536 sqft
- Finished area above ground: 1,536
- Finished area below ground: 0
Video & virtual tour
Property
Parking
- Parking features: Paved
Features
- Levels: Two
- Stories: 2
- Exterior features: Deck
Lot
- Size: 4,356 Square Feet
- Features: City Lot, Landscaped, Level, Other, Sidewalks, In Town, Near Paths, Near Shopping, Neighborhood, Near Public Transit, Near Hospital, Near School(s)
Details
- Parcel number: NASHM67L00046
- Zoning description: Residential
Construction
Type & style
- Home type: SingleFamily
- Architectural style: New Englander
- Property subtype: Single Family Residence
Materials
- Vinyl Siding
- Foundation: Concrete
- Roof: Architectural Shingle
Condition
- New construction: No
- Year built: 2017
Utilities & green energy
- Electric: Circuit Breakers
- Sewer: Public Sewer
- Utilities for property: Cable
Community & HOA
Location
- Region: Nashua
Financial & listing details
- Price per square foot: $383/sqft
- Tax assessed value: $495,900
- Annual tax amount: $8,346
- Date on market: 7/30/2026
- Exclusions: lawn mower and snow blower outside, two brown bureaus upstairs, the two mattresses, the brown television cabinet next to the couch, the glass coffee
- Road surface type: Paved
Estimated market value
$583,200
$554,000 - $612,000
$3,552/mo
Price history
| Date | Event | Price |
|---|---|---|
| 7/30/2026 | Listed for sale | $589,000+92.8%$383/sqft |
Source:  PrimeMLS #5102523 Report a problem PrimeMLS #5102523 Report a problem | ||
| 12/7/2017 | Sold | $305,500+291.7%$199/sqft |
Source: PrimeMLS #4643454 Report a problem | ||
| 11/4/2016 | Sold | $78,000+596.4%$51/sqft |
Source: Public Record Report a problem | ||
| 4/15/2016 | Sold | $11,200-92.7%$7/sqft |
Source: Public Record Report a problem | ||
| 9/1/2000 | Sold | $154,000+1132%$100/sqft |
Source: Public Record Report a problem | ||
| 2/12/1997 | Sold | $12,500$8/sqft |
Source: Public Record Report a problem | ||
Public tax history
| Year | Property taxes | Tax assessment |
|---|---|---|
| 2024 | $7,885 -0.4% | $495,900 +14.2% |
| 2023 | $7,914 +0.9% | $434,100 |
| 2022 | $7,844 +14.1% | $434,100 +46.7% |
| 2021 | $6,873 +2.7% | $296,000 |
| 2020 | $6,693 +3.9% | $296,000 |
| 2019 | $6,441 +2.6% | $296,000 |
| 2018 | $6,278 +40.9% | $296,000 +71.3% |
| 2017 | $4,457 +881.7% | $172,800 +854.7% |
| 2016 | $454 +2.3% | $18,100 |
| 2015 | $444 +2.1% | $18,100 |
| 2014 | $435 | $18,100 |
Find assessor info on the county website
Monthly payment
Est. payment
Payment breakdown
Explore the cost of this home by adjusting the details. Changes won't be saved.Climate risks
Neighborhood: 03064
Nearby schools
Schools provided by the listing agent
- Elementary: Amherst Street Elementary Sch
- Middle: Pennichuck Junior High School
- High: Nashua High School North
- District: Nashua School District
Source: PrimeMLS. This data may not be complete. We recommend contacting the local school district to confirm school assignments for this home.
Similar homes
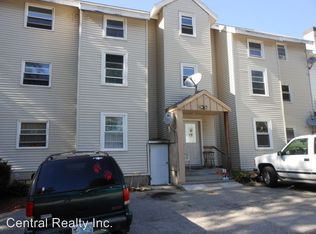
- $599,9003 bd3 ba1.8k sqft106 Lock Street #B, Nashua, NH 03064Active
 MLS ID #5112643, Andrew Whelan. PrimeMLS
 - $599,9003 bd3 ba1.8k sqft106 Lock Street #A, Nashua, NH 03064Active
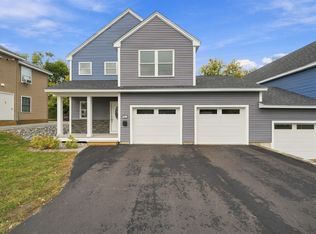 MLS ID #5112611, Andrew Whelan. PrimeMLS
 - $589,0004 bd1 ba1.9k sqft15 New Street, Nashua, NH 03060Active
 MLS ID #5109120, John Martein. PrimeMLS
 - $425,0003 bd2 ba1.5k sqft18 Summer Street, Nashua, NH 03064Active
 MLS ID #5107286, Rich Racine. PrimeMLS
