$15,000 CREDIT FOR BUYER'S CLOSING COSTS OR POINTS TO LOWER YOUR INTEREST RATE. 2 OPEN HOUSES 12pm-1pm SATURDAY 10/10, & 11am-12pm SUNDAY 10/11. VACANT, SO INSTANT CONFIRMATION SHOWINGS 7 DAYS A WEEK 7:00am-8:00pm by appointment. LISTING AGENT IS THE OWNER. 36 HAMPTON DR. NASHUA, NH. HUGE $52,000 PRICED REDUCTION DOWN TO $725,000 on 10/1/26. BELOW MARKET VALUE AT $725,000. Luxurious Meticulously Renovated with exquisite materials throughout. Currently this is the most renovated turn-key move-in-ready-condition 4BR 2.5BA 2,000+ above ground sq ft, 2 Car Garage House available For Sale in Nashua below $850,000. Why pay same price for another house that needs $100,000 to be as nice as this? Very RARE Desirable Location to own a House on 0.245 Acre with private fully fenced in back yard abuts Acres of Conservation Land Woods. On other side of woods is the Sullivan Farm Apple Orchard which you can see in winter after Leaves fall off trees. Walk or bike through trails 6+ houses up & you're in Hollis. Best way to describe the stunning mature landscaping returning perennials is like a Rain Forest of Fireworks with every Color in the crayon box. This Beautiful House has so many Renovations in 2026. See attached Property Disclosure for all details of renovations done. Here are a few things: NEW KITCHEN QUARTZ COUNTER-TOPS, SINK, FAUCET, CERAMIC TILE BRICK BACK-SPLASH, hardware, etc. New Paint throughout, New Vinyl Floating Plank Floors throughout (besides the brand-new carpeted stairs), All New Lights: New LED Recessed Lighting on 1st Floor, and LED Dome Lights, 5 New Ceiling Fans in the 4 Bedrooms & Kitchen, LED BAR LIGHTS ON BATHROOM WALLS, NEW BATHROOM VENT FANS, NEW MIRRORS, CLOSET SHELVES & RACKS, NEW CROWN MOULDING AROUND CEILING IN FORMAL LIVING ROOM W/FIREPLACE & LIVING/DINING ROOM. NEW BRIGHT EPOXY PAINTED GARAGE & BASEMENT. BRAND-NEW 50 GALLON HOT WATER TANK, FENCES. NEW CHIMNEY FLUE LINER, CAP & OTHER WORK. 3 Season enclosed SunPorch. REMOVE SHOES OR USE BOOTIES.
Active
Listed by: Tri-State Realty, LLC • Nick Turmel
Price cut: $52.8K (10/1)
$725,000
36 Hampton Drive, Nashua, NH 03063
4beds
2,120sqft
Single Family Residence
Built in 1977
0.25 Acres Lot
$722,800 Zestimate®
$342/sqft
$-- HOA
What's special
New bathroom vent fansNew paint throughoutBrand-new carpeted stairs
- 48 days
- 1,421
- 78
Zillow last checked:
Listing updated:
Listed by:
Nick Turmel,
Tri-State Realty, LLC 603-566-3073
Source: PrimeMLS,MLS#: 5106868
Facts & features
Interior
Bedrooms & bathrooms
- Bedrooms: 4
- Bathrooms: 3
- Full bathrooms: 2
- 1/2 bathrooms: 1
Heating
- Oil, Forced Air, Hot Air, In Floor
Cooling
- Central Air
Appliances
- Included: Dishwasher, Dryer, Microwave, Electric Range, Refrigerator, Washer, Electric Water Heater
- Laundry: Laundry Hook-ups, 1st Floor Laundry
Features
- Cathedral Ceiling(s), Ceiling Fan(s), Dining Area, LED Lighting, Living/Dining, Primary BR w/ BA, Natural Light, Indoor Storage, Programmable Thermostat
- Flooring: Vinyl Plank
- Windows: Double Pane Windows
- Basement: Concrete,Concrete Floor,Interior Stairs,Unfinished,Interior Access,Basement Stairs,Interior Entry
- Attic: Pull Down Stairs
- Number of fireplaces: 1
- Fireplace features: Fireplace Screens/Equip, Wood Burning, 1 Fireplace
Interior area
- Total structure area: 3,108
- Total interior livable area: 2,120 sqft
- Finished area above ground: 2,120
- Finished area below ground: 0
Property
Parking
- Total spaces: 6
- Parking features: Paved, Parking Spaces 6+
- Garage spaces: 2
Accessibility
- Accessibility features: 1st Floor 1/2 Bathroom, Hard Surface Flooring, 1st Floor Laundry
Features
- Levels: Two
- Stories: 2
- Patio & porch: Patio, Enclosed Porch
- Exterior features: Garden, Natural Shade, Other, Other - See Remarks, Storage
- Fencing: Full
- Has view: Yes
- Frontage length: Road frontage: 111
Lot
- Size: 0.25 Acres
- Features: Country Setting, Curbing, Landscaped, Level, Open Lot, Street Lights, Trail/Near Trail, Views, Walking Trails, Wooded, Abuts Conservation, Near Paths, Near Shopping, Neighborhood, Rural, Near Public Transit, Near School(s)
Details
- Parcel number: NASHMFL00521
- Zoning description: R18
- Special conditions: Standard
- Other equipment: Other
Construction
Type & style
- Home type: SingleFamily
- Architectural style: Colonial,Garrison,Modern Architecture
- Property subtype: Single Family Residence
Materials
- Wood Frame, Vinyl Siding
- Foundation: Concrete, Poured Concrete
- Roof: Asphalt Shingle
Condition
- New construction: No
- Year built: 1977
Utilities & green energy
- Electric: 200+ Amp Service, Circuit Breakers
- Sewer: Public Sewer
- Utilities for property: Cable, Cable at Site, Cable Available, Other, Fiber Optic Internt Avail
Community & HOA
Community
- Security: Carbon Monoxide Detector(s), Smoke Detector(s), Battery Smoke Detector, Hardwired Smoke Detector, HW/Batt Smoke Detector
Location
- Region: Nashua
Financial & listing details
- Price per square foot: $342/sqft
- Tax assessed value: $503,200
- Annual tax amount: $8,469
- Date on market: 8/27/2026
- Listing terms: Conventional,FHA,NHHFA,VA Loan
- Road surface type: Paved
Estimated market value
$722,800
$687,000 - $759,000
$3,999/mo
Price history
| Date | Event | Price |
|---|---|---|
| 10/1/2026 | Price change | $725,000-6.8%$342/sqft |
Source:  PrimeMLS #5106868 Report a problem PrimeMLS #5106868 Report a problem | ||
| 9/29/2026 | Price change | $777,777+11.9%$367/sqft |
Source: PrimeMLS #5106868 Report a problem | ||
| 9/25/2026 | Price change | $695,000-0.1%$328/sqft |
Source: PrimeMLS #5106868 Report a problem | ||
| 9/19/2026 | Price change | $696,000-0.1%$328/sqft |
Source: PrimeMLS #5106868 Report a problem | ||
| 9/18/2026 | Price change | $697,000-0.3%$329/sqft |
Source: PrimeMLS #5106868 Report a problem | ||
| 9/17/2026 | Price change | $699,000-0.1%$330/sqft |
Source: PrimeMLS #5106868 Report a problem | ||
| 8/28/2026 | Listed for sale | $700,000+32.1%$330/sqft |
Source: PrimeMLS #5106868 Report a problem | ||
| 1/2/2026 | Sold | $530,000-2.8%$250/sqft |
Source: MLS PIN #73458045 Report a problem | ||
| 12/5/2025 | Contingent | $545,000$257/sqft |
Source: PrimeMLS #5070791 Report a problem | ||
| 11/28/2025 | Listed for sale | $545,000+113.7%$257/sqft |
Source: PrimeMLS #5070791 Report a problem | ||
| 3/8/2002 | Sold | $255,000$120/sqft |
Source: Public Record Report a problem | ||
Public tax history
| Year | Property taxes | Tax assessment |
|---|---|---|
| 2024 | $8,001 +4.8% | $503,200 +20.2% |
| 2023 | $7,633 +0.9% | $418,700 |
| 2022 | $7,566 +3.8% | $418,700 +33.3% |
| 2021 | $7,291 +2.7% | $314,000 |
| 2020 | $7,100 +3.9% | $314,000 |
| 2019 | $6,833 +2.6% | $314,000 |
| 2018 | $6,660 -7% | $314,000 +13.1% |
| 2017 | $7,162 +2.9% | $277,700 |
| 2016 | $6,962 +2.2% | $277,700 |
| 2015 | $6,812 +2% | $277,700 |
| 2014 | $6,679 | $277,700 |
| 2011 | -- | -- |
| 2010 | -- | -- |
| 2009 | -- | -- |
| 2008 | -- | -- |
| 2007 | -- | -- |
| 2005 | -- | -- |
| 2004 | -- | -- |
| 2003 | -- | -- |
| 2002 | -- | -- |
| 2001 | -- | $187,100 |
Find assessor info on the county website
Monthly payment
Est. payment
Payment breakdown
Explore the cost of this home by adjusting the details. Changes won't be saved.Climate risks
Neighborhood: 03063
Nearby schools
Schools provided by the listing agent
- Elementary: Birch Hill Elementary
- Middle: Pennichuck Junior High School
- High: Nashua High School North
- District: Nashua School District
Source: PrimeMLS. This data may not be complete. We recommend contacting the local school district to confirm school assignments for this home.

Similar homes
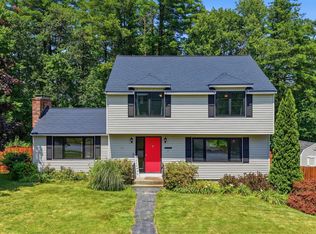
- $589,0004 bd1 ba1.9k sqft15 New Street, Nashua, NH 03060Active
 MLS ID #5109120, John Martein. PrimeMLS
 - $724,9004 bd3 ba2.8k sqft25 Jessica Drive, Merrimack, NH 03054Active
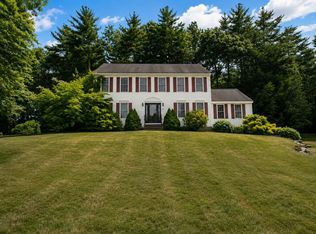 MLS ID #5103558, Erin Colburn. PrimeMLS
 - $719,9004 bd2 ba2k sqft13 Patricia Street, Windham, NH 03087Active
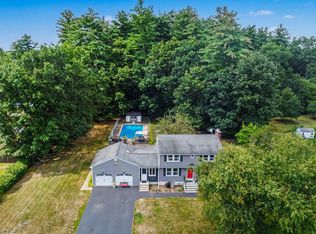 MLS ID #5106941, Donald Waldron. PrimeMLS
 - $625,0003 bd3 ba2.3k sqft151 Highland Street, Hudson, NH 03051Active
 MLS ID #5110950, Bradley Roberts. PrimeMLS
