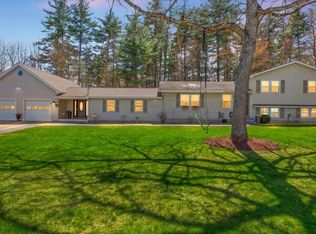
Move -in Ready Ranch with Legal Accessory Dwelling Unit (ADU)- Endless possibiities in Merrimack! Welcome to 1 Wallace Rd., a beautifully updated ranch offering flexible living in a fantastic Merrimack location. This 3 bedroom, 1 bath home features a legal accessory dwelling unit (ADU) with it's own bedroom , full bath and kitchen- ideal for multi-generational living, rental income or an in-law suite. Over the past 4 years the owners have completed a comprehensive list of updates, giving you true peace of mind: new roof, new furnace, new hot water tank, updated electrical, updated plumbing, new siding, renovated kitchen and baths, and new flooring throughout. Major systems and cosmetics are done- just move in and enjoy! The main living area offers a comfortable functional layout, while the attached space with its own kitchen provides privacy and independence for extended families or tenants. A 1-car garage adds convenient storage and parking, and the single-level ranch design offers easy, low-maintenance living. Don't miss this rare opportunity to own a turn-key home with built-in flexibility! Showings to start after 3 on Friday 8/14.
Active
Listed by: Tesla Realty Group, LLC • Jen Harpe • 844-837-5274
Price cut: $10K (9/22)
$575,000
1 Wallace Drive, Merrimack, NH 03054
4beds
1,942sqft
Ranch
Built in 1967
0.36 Acres Lot
$-- Zestimate®
$296/sqft
$-- HOA
What's special
Beautifully updated ranchNew flooring throughoutRenovated kitchen and bathsNew sidingNew roofComfortable functional layout
- 68 days
- 1,730
- 121
Zillow last checked:
Listing updated:
Listed by:
Jen Harpe,
Tesla Realty Group, LLC Cell:603-341-2134
Source: PrimeMLS,MLS#: 5104739
Facts & features
Interior
Bedrooms & bathrooms
- Bedrooms: 4
- Bathrooms: 2
- Full bathrooms: 2
Heating
- Natural Gas, Baseboard, Electric, Hot Water
Cooling
- Wall Unit(s)
Appliances
- Included: Dishwasher, Dryer, Microwave, Refrigerator, Washer
- Laundry: In Basement
Features
- In-Law/ADU
- Flooring: Tile, Wood
- Basement: Concrete,Finished,Full,Interior Stairs,Walkout,Interior Access,Exterior Entry,Basement Stairs,Walk-Out Access
Interior area
- Total structure area: 2,182
- Total interior livable area: 1,942 sqft
- Finished area above ground: 1,222
- Finished area below ground: 720
Property
Parking
- Total spaces: 1
- Parking features: Paved, Driveway, Garage, Attached
- Garage spaces: 1
- Has uncovered spaces: Yes
Features
- Levels: One
- Stories: 1
- Exterior features: Shed
Lot
- Size: 0.36 Acres
- Features: Corner Lot, Level, Open Lot, Sloped, Neighborhood
Details
- Parcel number: MRMKM0004CL000208S000000
- Zoning description: RESIDE
- Special conditions: Standard
- Other equipment: Radon Mitigation
Construction
Type & style
- Home type: SingleFamily
- Architectural style: Ranch
- Property subtype: Ranch
Materials
- Vinyl Siding
- Foundation: Concrete
- Roof: Asphalt Shingle
Condition
- New construction: No
- Year built: 1967
Utilities & green energy
- Electric: 200+ Amp Service
- Sewer: Public Sewer
- Utilities for property: Other
Community & HOA
Location
- Region: Merrimack
Financial & listing details
- Price per square foot: $296/sqft
- Tax assessed value: $329,500
- Annual tax amount: $7,285
- Date on market: 8/12/2026
- Exclusions: Basement fridge/freezer
Estimated market value
Not available
Estimated sales range
Not available
$3,226/mo
Price history
| Date | Event | Price |
|---|---|---|
| 9/22/2026 | Price change | $575,000-1.7%$296/sqft |
Source:  PrimeMLS #5104739 Report a problem PrimeMLS #5104739 Report a problem | ||
| 8/12/2026 | Listed for sale | $585,000+46.3%$301/sqft |
Source: PrimeMLS #5104739 Report a problem | ||
| 9/28/2022 | Sold | $400,000+0.1%$206/sqft |
Source: PrimeMLS #4924586 Report a problem | ||
| 8/19/2022 | Price change | $399,500-2.6%$206/sqft |
Source: PrimeMLS #4924586 Report a problem | ||
| 8/9/2022 | Listed for sale | $410,000+107.1%$211/sqft |
Source: PrimeMLS #4924586 Report a problem | ||
| 12/31/2002 | Sold | $198,000+38.6%$102/sqft |
Source: Public Record Report a problem | ||
| 12/29/2000 | Sold | $142,900$74/sqft |
Source: Public Record Report a problem | ||
Public tax history
| Year | Property taxes | Tax assessment |
|---|---|---|
| 2024 | $6,817 +6.4% | $329,500 |
| 2023 | $6,409 +11.9% | $329,500 |
| 2022 | $5,727 +12% | $329,500 +55.1% |
| 2021 | $5,113 | $212,500 |
| 2020 | $5,113 -0.3% | $212,500 |
| 2019 | $5,128 +0% | $212,500 |
| 2018 | $5,126 +8.6% | $212,500 +5.3% |
| 2017 | $4,718 +2.5% | $201,900 |
| 2016 | $4,601 -3% | $201,900 +5.2% |
| 2015 | $4,744 +2.6% | $191,900 |
| 2014 | $4,623 +3.6% | $191,900 +2.8% |
| 2013 | $4,464 +3% | $186,700 |
| 2012 | $4,333 | $186,700 |
| 2011 | -- | $186,700 -15.1% |
| 2010 | -- | $219,900 |
| 2009 | -- | $219,900 |
| 2008 | -- | $219,900 |
| 2007 | -- | $219,900 +23.6% |
| 2005 | -- | $177,900 |
| 2004 | -- | $177,900 |
| 2003 | -- | -- |
| 2002 | -- | -- |
| 2001 | -- | $116,200 |
Find assessor info on the county website
Monthly payment
Est. payment
Payment breakdown
Explore the cost of this home by adjusting the details. Changes won't be saved.Climate risks
Neighborhood: 03054
Nearby schools
Schools provided by the listing agent
- Middle: Merrimack Middle School
- High: Merrimack High School
- District: Merrimack Sch Dst SAU #26
Source: PrimeMLS. This data may not be complete. We recommend contacting the local school district to confirm school assignments for this home.

Similar homes
- $569,9003 bd2 ba1k sqft19 Sanders Road, Hudson, NH 03051Active
 MLS ID #5114769, Steven Boyle. PrimeMLS
 - $559,9003 bd2 ba1.4k sqft4 Hayward Pl, Hudson, NH 03051For Sale
 MLS ID #73589998, Team Blue, ERA Key Realty Services. MLS PIN
 - $600,0003 bd3 ba2.3k sqft151 Highland Street, Hudson, NH 03051Active
 MLS ID #5110950, Cyndal Vansteensburg. PrimeMLS
 - $599,9004 bd2 ba1.8k sqft29 Shadow Lake Rd, Salem, NH 03079For Sale
 MLS ID #73592414, Joseph Pantaleo, DiPietro Group Real Estate. MLS PIN
