Skip main navigation
Closed
  • Listed by: Keller Williams Gateway Realty • Liz Christoffersen
    Bought with: EXP Realty
    $550,000

    3 Wallace Drive, Merrimack, NH 03054

    4beds
    1,584sqft
    Single Family Residence
    Built in 1968
    0.35 Acres Lot
    $550,200 Zestimate®
    $347/sqft
    $4,088 Estimated rent

    Home value

    $550,200

    $512,000 - $589,000

    $4,088/mo

    Zestimate® history
    Loading
    Loading...

    Owner options

    List your home for rent

    $4,088/mo

    Rent Zestimate®

    Find your next renter with Zillow Rental Manager. Plus, with online applications, you can quickly screen prospective tenants – for free.

    Learn more

    $4,088/mo

    Rent Zestimate®

    Refinance and save

    $3,017/mo

    Est. payment

    Refinancing to a lower rate could help reduce your monthly payments and save thousands over the life of the loan.

    See today's rates

    $3,017/mo

    Est. payment

    Explore your selling options

    Work with a Zillow partner agent

    Leverage their expertise and Zillow's premium Showcase listings to get your home seen by more buyers.

    Get started

    List with your own agent

    Get your home in front of millions of buyers by listing it on Zillow.

    Learn how to do it

    Sell it yourself

    Take full control of how buyers see your home on Zillow by listing For Sale by Owner (FSBO).

    List your home

    What's special

    Large front windowsNaturally landscaped lotLarge fenced yardCeiling fansStainless steel appliancesWarm wood floorsLarge closets
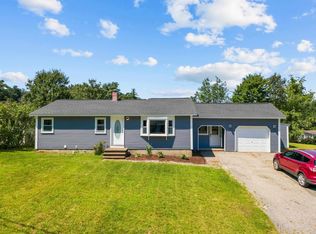
    Thoughtfully updated and meticulously maintained, this 4-bedroom, 2-bath, Cape is truly the perfect balance of classic integrity and updated reliability. Nestled on a naturally landscaped lot and serviced by public water and sewer, this gem sits on a sweet side street just minutes from commuter routes, shopping, dining, entertainment and more. Recent updates include a new hot water heater, high-efficiency natural gas furnace, central AC, Culligan water treatment system, 6 ft vinyl privacy fence, retractable awning with wind sensor technology and even a re-graded, professionally restored lawn, reflecting exceptional care both inside and out. The inviting eat-in kitchen features stainless steel appliances, custom walnut cabinetry, and convenient access from the garage. Step out to the expansive three-level deck overlooking the large, fenced yard – just perfect for entertaining, relaxing and play. The sun-filled living room has warm wood floors and large front windows, creating a welcoming atmosphere with an open connection to the kitchen. The first floor also includes two nice-sized bedrooms with hardwood floors, large closets, and ceiling fans – perhaps suited for a home office and guest room. Sparkling full bath with granite vanity and tile surround in the tub/shower completes the first floor. Upstairs are two additional bedrooms, the primary featuring hardwood floors, skylights and exposed rafters, and the cozy fourth bedroom has adorable custom-built accent spaces. A lovely three-quarter bath with decorative tile floor and granite vanity completes the second floor. The lower walk-out level has a spacious bonus room ideal for playroom, media den, workouts or most anything you need. The daylight door to the backyard brings natural light to the laundry and an impressive workshop/craft/study area with abundant countertop space and mounted cabinets. Additional storage closets are tucked into nearly every nook. Your new home awaits. Private showings available today!

    Zillow last checked:

    Listing updated:

    Listed by:

    Liz Christoffersen,

    Keller Williams Gateway Realty 603-883-8400

    Bought with:

    David Christensen

    EXP Realty

    Source: PrimeMLS,MLS#: 5083705MLS Logo

    Facts & features

    Interior

    Bedrooms & bathrooms
    • Bedrooms: 4
    • Bathrooms: 2
    • Full bathrooms: 1
    • 3/4 bathrooms: 1
    Heating
    • Natural Gas, Forced Air
    Cooling
    • Central Air
    Appliances
    • Included: Dishwasher, Dryer, Microwave, Gas Range, Refrigerator, Washer, Electric Water Heater
    • Laundry: In Basement
    Features
    • Cathedral Ceiling(s), Indoor Storage
    • Flooring: Carpet, Ceramic Tile, Wood
    • Windows: Blinds, Skylight(s)
    • Basement: Climate Controlled,Concrete Floor,Full,Insulated,Partially Finished,Interior Stairs,Storage Space,Walkout,Interior Access,Exterior Entry,Basement Stairs,Interior Entry
    Interior area
    • Total structure area: 2,040
    • Total interior livable area: 1,584 sqft
    • Finished area above ground: 1,224
    • Finished area below ground: 360

    Property

    Parking
    • Total spaces: 6
    • Parking features: Paved, Direct Entry, Driveway, Garage, Parking Spaces 6+, Attached
    • Garage spaces: 1
    • Has uncovered spaces: Yes
    Accessibility
    • Accessibility features: 1st Floor Bedroom, 1st Floor Full Bathroom, 1st Floor Hrd Surfce Flr, Bathroom w/Tub
    Features
    • Levels: One and One Half
    • Stories: 1.5
    • Exterior features: Deck, Garden, Shed
    • Fencing: Full
    Lot
    • Size: 0.35 Acres
    • Features: Level, Sloped, Subdivided, Near Shopping, Neighborhood
    Details
    • Parcel number: MRMKM0004CL000207S000000
    • Zoning description: 01-RES

    Construction

    Type & style
    • Home type: SingleFamily
    • Architectural style: Cape
    • Property subtype: Single Family Residence
    Materials
    • Wood Frame, Aluminum Siding
    • Foundation: Concrete
    • Roof: Asphalt Shingle
    Condition
    • New construction: No
    • Year built: 1968

    Utilities & green energy

    • Electric: Circuit Breakers
    • Sewer: Public Sewer
    • Utilities for property: Cable, Underground Gas

    Community & HOA

    Community
    • Security: Smoke Detector(s)
    Location
    • Region: Merrimack

    Financial & listing details

    • Price per square foot: $347/sqft
    • Tax assessed value: $310,400
    • Annual tax amount: $7,220
    • Date on market: 4/15/2026
    • Road surface type: Paved

    Price history

    DateEventPrice
    6/11/2026Sold$550,000+4.8%$347/sqft
    Source: PrimeMLS #5083705 Report a problem
    4/21/2026Pending sale$524,900$331/sqft
    Source: PrimeMLS #5083705 Report a problem
    4/15/2026Listed for sale$524,900+75%$331/sqft
    Source: PrimeMLS #5083705 Report a problem
    9/7/2018Sold$300,000$189/sqft
    Source: PrimeMLS #4704655 Report a problem
    7/4/2018Price change$300,000+0%$189/sqft
    Source: Redfin Corporation #4704655 Report a problem
    6/15/2018Listed for sale$299,900$189/sqft
    Source: Owner Report a problem
    6/1/2018Pending sale$299,900$189/sqft
    Source: Owner Report a problem
    5/13/2018Listed for sale$299,900+139.9%$189/sqft
    Source: Owner Report a problem
    7/24/1998Sold$125,000$79/sqft
    Source: Public Record Report a problem

    Public tax history

    YearProperty taxesTax assessment
    2024$6,422 +5.7%$310,400 -0.6%
    2023$6,076 +11.9%$312,400
    2022$5,430 -2.3%$312,400 +35.2%
    2021$5,560 $231,100
    2020$5,560 -0.3%$231,100
    2019$5,576 +0%$231,100
    2018$5,574 +3.2%$231,100
    2017$5,401 +2.5%$231,100
    2016$5,267 -0.6%$231,100 +7.8%
    2015$5,297 +2.6%$214,300
    2014$5,162 -1.1%$214,300 -1.9%
    2013$5,222 +3%$218,400
    2012$5,069 $218,400
    2011-- $218,400 -9%
    2010-- $239,900
    2009-- $239,900
    2008-- $239,900
    2007-- $239,900 +16.9%
    2005-- $205,300
    2004-- $205,300
    2003-- --
    2002-- --
    2001-- $136,500
    Find assessor info on the county website

    Neighborhood: 03054

    Nearby schools

    GreatSchools rating
    Schools provided by the listing agent
    • Elementary: Thorntons Ferry School
    • Middle: Merrimack Middle School
    • High: Merrimack High School
    • District: Merrimack Sch Dst SAU #26

    Source: PrimeMLS. This data may not be complete. We recommend contacting the local school district to confirm school assignments for this home.

    Get a cash offer in 3 minutes
    Find out how much your home could sell for in as little as 3 minutes with a no-obligation cash offer.
    Estimated market value
    $550,200
    Get a cash offer in 3 minutes
    Find out how much your home could sell for in as little as 3 minutes with a no-obligation cash offer.
    Estimated market value
    $550,200