Skip main navigation
Closed
  • Listed by: BHHS Verani Amherst
    Bought with: BHHS Verani Salem
    $760,000

    4 Wallace Drive, Merrimack, NH 03054

    3beds
    2,925sqft
    Single Family Residence
    Built in 1971
    1.03 Acres Lot
    $760,200 Zestimate®
    $260/sqft
    $4,014 Estimated rent

    Home value

    $760,200

    $715,000 - $813,000

    $4,014/mo

    Zestimate® history
    Loading
    Loading...

    Owner options

    List your home for rent

    $4,014/mo

    Rent Zestimate®

    Find your next renter with Zillow Rental Manager. Plus, with online applications, you can quickly screen prospective tenants – for free.

    Learn more

    $4,014/mo

    Rent Zestimate®

    Refinance and save

    $5,007/mo

    Est. payment

    Refinancing to a lower rate could help reduce your monthly payments and save thousands over the life of the loan.

    See today's rates

    $5,007/mo

    Est. payment

    Explore your selling options

    Work with a Zillow partner agent

    Leverage their expertise and Zillow's premium Showcase listings to get your home seen by more buyers.

    Get started

    List with your own agent

    Get your home in front of millions of buyers by listing it on Zillow.

    Learn how to do it

    Sell it yourself

    Take full control of how buyers see your home on Zillow by listing For Sale by Owner (FSBO).

    List your home

    What's special

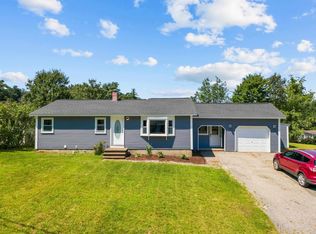
    Step into a home that truly delivers on comfort, space, and versatility. This impressive 3-bedroom, 2-bath tri-level home located in an excellent Merrimack location with easy access to highways and shopping will impress. This classy home offers a welcoming open floor plan designed for both everyday living and effortless entertaining. From the moment you enter, you’re greeted by a spacious family room anchored by a cozy gas fireplace—perfect for relaxing evenings. The sun-filled kitchen is a standout feature, boasting abundant natural light, a large center island with a built-in gas cooktop, ample cabinetry,granite counters and a built-in double oven, making it ideal for cooking and gathering alike. Upstairs, you’ll find three well-appointed bedrooms and a Jack & Jill full bath. The lower level adds even more living space with a second family room, another full bath, and a flexible bonus room that can serve as a home office or potential fourth bedroom. Outdoors, your private backyard oasis awaits. Enjoy summer days in the beautifully landscaped, fenced-in yard complete with irrigation and a heated in-ground pool—perfect for entertaining or unwinding without ever leaving home. Car enthusiasts and hobbyists will appreciate the oversized two-car garage, offering ample space for 4 cars and all of your projects.To the left of the garage there is a large concrete pad perfect for an RV . The garage also features a room above with a separate staircase for extra storage or future expansion.There is also a 10x10 shed for lawn and garden equipment etc. This beautiful home combines functionality, charm, and lifestyle—don’t miss your chance to make it yours.Open house 5/3 11-1 Offer deadline 5/3 at 5pm

    Zillow last checked:

    Listing updated:

    Listed by:

    John Poirier,

    BHHS Verani Amherst Cell:603-345-4561

    Bought with:

    Sonia Bramhall

    BHHS Verani Salem

    Source: PrimeMLS,MLS#: 5085390MLS Logo

    Facts & features

    Interior

    Bedrooms & bathrooms
    • Bedrooms: 3
    • Bathrooms: 2
    • Full bathrooms: 1
    • 3/4 bathrooms: 1
    Heating
    • Natural Gas, Hot Water
    Cooling
    • Wall Unit(s)
    Appliances
    • Included: Gas Cooktop, Dishwasher, Double Oven, Refrigerator
    • Laundry: Laundry Hook-ups
    Features
    • Cathedral Ceiling(s), Dining Area, Hearth, Kitchen Island, Kitchen/Dining, Natural Light, Vaulted Ceiling(s)
    • Flooring: Carpet, Ceramic Tile, Hardwood
    • Windows: Skylight(s)
    • Basement: Finished,Full,Interior Entry
    • Has fireplace: Yes
    • Fireplace features: Gas, Wood Stove Hook-up
    Interior area
    • Total structure area: 2,925
    • Total interior livable area: 2,925 sqft
    • Finished area above ground: 2,385
    • Finished area below ground: 540

    Property

    Parking
    • Total spaces: 2
    • Parking features: Paved, Attached
    • Garage spaces: 2
    Features
    • Levels: Two,Tri-Level
    • Stories: 2
    • Exterior features: Garden, Natural Shade, Shed
    • Has private pool: Yes
    • Pool features: In Ground
    • Fencing: Full
    • Frontage length: Road frontage: 320
    Lot
    • Size: 1.03 Acres
    • Features: Landscaped, Level
    Details
    • Parcel number: MRMKM0004CL000395S000000
    • Zoning description: residential

    Construction

    Type & style
    • Home type: SingleFamily
    • Property subtype: Single Family Residence
    Materials
    • Vinyl Siding
    • Foundation: Concrete
    • Roof: Asphalt Shingle
    Condition
    • New construction: No
    • Year built: 1971

    Utilities & green energy

    • Electric: 200+ Amp Service
    • Sewer: Public Sewer
    • Utilities for property: Cable Available, Gas On-Site, Phone Available, Fiber Optic Internt Avail

    Community & neighborhood

    Location
    • Region: Merrimack

    Other

    Other facts
    • Road surface type: Paved

    Price history

    DateEventPrice
    6/29/2026Sold$760,000+12.6%$260/sqft
    Source: PrimeMLS #5085390 Report a problem
    4/30/2026Listed for sale$674,900+23.8%$231/sqft
    Source: PrimeMLS #5085390 Report a problem
    12/17/2021Sold$545,000+18.5%$186/sqft
    Source: PrimeMLS #4889875 Report a problem
    11/18/2021Pending sale$459,900$157/sqft
    Source: Berkshire Hathaway HomeServices Verani Realty #4889875 Report a problem
    11/18/2021Contingent$459,900$157/sqft
    Source: PrimeMLS #4889875 Report a problem
    11/8/2021Listed for sale$459,900+228.7%$157/sqft
    Source: PrimeMLS #4889875 Report a problem
    5/27/1999Sold$139,900$48/sqft
    Source: Public Record Report a problem

    Public tax history

    YearProperty taxesTax assessment
    2024$10,372 +6.8%$501,300 +0.4%
    2023$9,709 +11.9%$499,200
    2022$8,676 -2.2%$499,200 +35.4%
    2021$8,869 $368,600
    2020$8,869 -0.3%$368,600
    2019$8,894 +0%$368,600
    2018$8,891 +3.2%$368,600
    2017$8,614 +2.5%$368,600
    2016$8,400 +3.7%$368,600 +12.4%
    2015$8,103 +2.6%$327,800
    2014$7,897 +2.9%$327,800 +2.1%
    2013$7,678 +3%$321,100
    2012$7,453 $321,100
    2011-- $321,100 -8.7%
    2010-- $351,800
    2009-- $351,800
    2008-- $351,800
    2007-- $351,800 +41.6%
    2005-- $248,500
    2004-- $248,500
    2003-- --
    2002-- --
    2001-- $154,400

    Find assessor info on the county website

    Neighborhood: 03054

    Nearby schools

    GreatSchools rating
    Schools provided by the listing agent
    • Elementary: James Mastricola Upper Elem
    • Middle: Merrimack Middle School
    • High: Merrimack High School
    • District: Merrimack Sch Dst SAU #26

    Source: PrimeMLS. This data may not be complete. We recommend contacting the local school district to confirm school assignments for this home.

    Get a cash offer in 3 minutes
    Find out how much your home could sell for in as little as 3 minutes with a no-obligation cash offer.
    Estimated market value
    $760,200
    Get a cash offer in 3 minutes
    Find out how much your home could sell for in as little as 3 minutes with a no-obligation cash offer.
    Estimated market value
    $760,200