Price Improvement. Beautifully maintained traditional home in desirable Windham, NH, ready for its next chapter! Exceptional curb appeal welcomes you with a sprawling, irrigated lawn framed by mature trees and vibrant perennial plantings. The main level boasts gleaming hardwood floors throughout, and a massive front-to-back living room anchored by a cozy wood-burning stove. The sunny, open-concept kitchen features premium granite countertops and flows seamlessly into the vaulted great room. Upstairs houses 3 spacious bedrooms, a dedicated home office, laundry with washer/dryer, and a massive walk-up attic for storage or expansion. The finished lower level works well as a game room/playroom and includes a large walk-in storage closet along with a work shop. You will have Ultimate peace of mind with major component upgrades: a brand-new high-efficiency 5-zone boiler, on-demand hot water system, a newer roof with a 30-year architectural shingles , and a newly updated rear deck perfect for barbecues and entertaining. Turn-key perfection! Do not miss the chance to call this house YOUR home!
Active
Listed by: Century 21 McLennan & Co • Karen Fitzpatrick-Picarillo
Price cut: $24.9K (9/8)
$775,000
33 Oriole Road, Windham, NH 03087
3beds
2,876sqft
Single Family Residence
Built in 1984
2.03 Acres Lot
$763,200 Zestimate®
$269/sqft
$-- HOA
What's special
Exceptional curb appealSprawling irrigated lawnGleaming hardwood floors throughoutDedicated home officeVaulted great roomWork shopLarge walk-in storage closet
- 31 days
- 3,547
- 172
Zillow last checked:
Listing updated:
Listed by:
Karen Fitzpatrick-Picarillo,
Century 21 McLennan & Co Cell:617-306-9812
Source: PrimeMLS,MLS#: 5105067
Facts & features
Interior
Bedrooms & bathrooms
- Bedrooms: 3
- Bathrooms: 3
- Full bathrooms: 2
- 1/2 bathrooms: 1
Heating
- Oil, Hot Water, Boiler
Cooling
- Attic Fan, Wall Unit(s)
Appliances
- Included: ENERGY STAR Qualified Dishwasher, ENERGY STAR Qualified Dryer, Microwave, Electric Range, ENERGY STAR Qualified Refrigerator, ENERGY STAR Qualified Washer, Instant Hot Water, Tankless Water Heater, Exhaust Fan
- Laundry: 2nd Floor Laundry
Features
- Central Vacuum, Cathedral Ceiling(s), Ceiling Fan(s), Kitchen/Family, Natural Light, Indoor Storage, Vaulted Ceiling(s), Walk-In Closet(s), Smart Thermostat
- Flooring: Carpet, Hardwood, Marble
- Windows: Screens
- Basement: Climate Controlled,Concrete,Full,Insulated,Partially Finished,Interior Stairs,Walk-Up Access
- Attic: Walk-up
- Fireplace features: Wood Stove Insert
Interior area
- Total structure area: 4,600
- Total interior livable area: 2,876 sqft
- Finished area above ground: 2,376
- Finished area below ground: 500
Property
Parking
- Total spaces: 5
- Parking features: Paved, Driveway, Off Street, Parking Spaces 5
- Garage spaces: 2
- Has uncovered spaces: Yes
Features
- Levels: Two
- Stories: 2
- Exterior features: Deck, Garden, Natural Shade, Shed
- Frontage length: Road frontage: 100
Lot
- Size: 2.03 Acres
- Features: Country Setting, Landscaped, Sloped, Walking Trails, Near Country Club, Near Golf Course, Near Paths, Near Shopping, Near ATV Trail, Near School(s)
Details
- Parcel number: WNDMM11BAL840
- Zoning description: RDB
- Special conditions: Standard
Construction
Type & style
- Home type: SingleFamily
- Architectural style: Colonial
- Property subtype: Single Family Residence
Materials
- Clapboard Exterior
- Foundation: Concrete
- Roof: Architectural Shingle,Asphalt Shingle
Condition
- New construction: No
- Year built: 1984
Utilities & green energy
- Electric: 200+ Amp Service
- Sewer: Septic Tank
- Utilities for property: Cable
Community & HOA
Community
- Security: Carbon Monoxide Detector(s), Security System
Location
- Region: Windham
Financial & listing details
- Price per square foot: $269/sqft
- Tax assessed value: $441,800
- Annual tax amount: $10,471
- Date on market: 8/14/2026
Estimated market value
$763,200
$725,000 - $801,000
$5,046/mo
Price history
| Date | Event | Price |
|---|---|---|
| 9/8/2026 | Price change | $775,000-3.1%$269/sqft |
Source:  PrimeMLS #5105067 Report a problem PrimeMLS #5105067 Report a problem | ||
| 8/14/2026 | Listed for sale | $799,900$278/sqft |
Source: PrimeMLS #5105067 Report a problem | ||
Public tax history
| Year | Property taxes | Tax assessment |
|---|---|---|
| 2024 | $10,002 +5.8% | $441,800 |
| 2023 | $9,455 +8.3% | $441,800 |
| 2022 | $8,730 +3.3% | $441,800 |
| 2020 | $8,452 +5.6% | $441,800 +24.5% |
| 2019 | $8,003 -3.2% | $354,900 |
| 2018 | $8,266 +15.3% | $354,900 |
| 2017 | $7,169 -7.4% | $354,900 |
| 2016 | $7,744 +0.5% | $354,900 |
| 2015 | $7,708 -4.4% | $354,900 +5.6% |
| 2014 | $8,064 +1.5% | $336,000 -0.2% |
| 2013 | $7,948 +2.4% | $336,800 |
| 2012 | $7,763 -0.1% | $336,800 |
| 2011 | $7,773 +5% | $336,800 |
| 2010 | $7,403 +0.7% | $336,800 -17.5% |
| 2008 | $7,348 +11.3% | $408,200 -0.5% |
| 2007 | $6,604 | $410,200 |
Find assessor info on the county website
Monthly payment
Est. payment
Payment breakdown
Explore the cost of this home by adjusting the details. Changes won't be saved.Climate risks
Neighborhood: 03087
Nearby schools
Schools provided by the listing agent
- Elementary: Golden Brook Elementary School
- High: Windham High School
Source: PrimeMLS. This data may not be complete. We recommend contacting the local school district to confirm school assignments for this home.
Similar homes
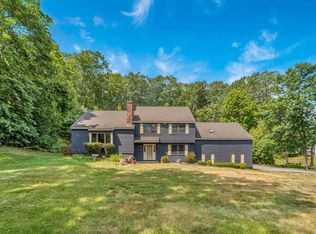
- $749,9004 bd3 ba2.7k sqft34 Sharon Road, Windham, NH 03087Active
 MLS ID #5109291, Angela Dowd. PrimeMLS
 - $759,9004 bd2 ba2k sqft13 Patricia Street, Windham, NH 03087Active
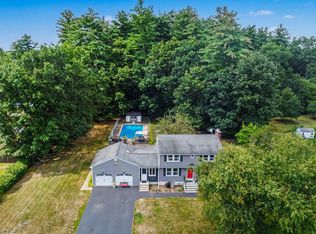 MLS ID #5106941, Donald Waldron. PrimeMLS
 - $809,9004 bd3 ba2.4k sqft17 Rolling Ridge Road, Windham, NH 03087Active
 MLS ID #5092014, Fred Carberry. PrimeMLS
 - $1,090,0004 bd3 ba3.9k sqft1 Telo Road, Windham, NH 03087Active
 MLS ID #5106972, Debra Forte. PrimeMLS
