This is the one you’ve been waiting for - AND your chance to be settled into your new home for the holidays!! Nestled in a HIGHLY desired Londonderry neighborhood, 24 Hazelnut Lane offers even more than meets the eye! From the newly installed driveway and refreshed granite and brick walkway to the new double front doors, you’ll appreciate the attention to detail before you even step inside. The beautifully updated main level features rich hardwood flooring, a stunning kitchen with oversized island and stainless steel appliances, and an inviting great room with cathedral ceiling. First-floor laundry and a charming three-season room add to the home’s appeal. Step through the new sliding glass door to your fenced-in backyard oasis, featuring a gorgeous hardscaped patio with built-in stone dining island, an inviting fire pit, and steps leading down to the sparkling in-ground saltwater pool. A spacious, level lawn completes this exceptional outdoor space, perfect for entertaining or relaxing! Back inside, the finished lower level offers additional living space with updated luxury vinyl tile flooring, while a new heating system, hot water tank, and whole-house water filtration system provide added peace of mind. The second-story primary suite features a cathedral ceiling, walk-in closet, and private bath. Three additional bedrooms and another full bathroom complete the upper level. And there’s more! A walk-up attic offers exciting potential for additional living space. With so much to offer both inside and out, this is a home you will NOT want to miss!! Schedule your showing today!!
Active
Listed by: Keller Williams Realty-Metropolitan • Greta Swisher • 603-232-8282
$900,000
24 Hazelnut Lane, Londonderry, NH 03053
4beds
3,272sqft
Single Family Residence
Built in 1995
1.27 Acres Lot
$-- Zestimate®
$275/sqft
$-- HOA
What's special
First-floor laundryFenced-in backyard oasisCharming three-season roomNewly installed drivewayBeautifully updated main levelSpacious level lawnInviting fire pit
- 2 days
- 1,196
- 147
Zillow last checked:
Listing updated:
Listed by:
Greta Swisher,
Keller Williams Realty-Metropolitan 603-232-8282
Source: PrimeMLS,MLS#: 5116352
Facts & features
Interior
Bedrooms & bathrooms
- Bedrooms: 4
- Bathrooms: 3
- Full bathrooms: 2
- 1/2 bathrooms: 1
Heating
- Oil, Baseboard, Zoned
Cooling
- None
Appliances
- Included: Dishwasher, Microwave, Double Oven, Refrigerator, Induction Cooktop
- Laundry: 1st Floor Laundry
Features
- Cathedral Ceiling(s), Kitchen Island, Primary BR w/ BA, Walk-In Closet(s)
- Flooring: Carpet, Ceramic Tile, Hardwood, Tile, Vinyl
- Windows: Window Treatments
- Basement: Partially Finished,Walk-Up Access
- Attic: Walk-up
- Number of fireplaces: 1
- Fireplace features: Gas, 1 Fireplace
Interior area
- Total structure area: 4,128
- Total interior livable area: 3,272 sqft
- Finished area above ground: 2,624
- Finished area below ground: 648
Property
Parking
- Total spaces: 2
- Parking features: Paved
- Garage spaces: 2
Features
- Levels: Two
- Stories: 2
- Patio & porch: Patio
- Has private pool: Yes
- Pool features: In Ground
Lot
- Size: 1.27 Acres
- Features: Landscaped, Level, Subdivided
Details
- Parcel number: LONDM012L03513
- Zoning description: AR-I
- Special conditions: Standard
Construction
Type & style
- Home type: SingleFamily
- Architectural style: Colonial
- Property subtype: Single Family Residence
Materials
- Wood Frame, Vinyl Siding
- Foundation: Concrete
- Roof: Architectural Shingle
Condition
- New construction: No
- Year built: 1995
Utilities & green energy
- Electric: Circuit Breakers
- Sewer: Private Sewer
- Utilities for property: Phone, Cable, Propane
Community & HOA
Location
- Region: Londonderry
Financial & listing details
- Price per square foot: $275/sqft
- Tax assessed value: $665,500
- Annual tax amount: $10,741
- Date on market: 10/30/2026
Estimated market value
Not available
Estimated sales range
Not available
Not available
Price history
| Date | Event | Price |
|---|---|---|
| 10/30/2026 | Listed for sale | $900,000+140%$275/sqft |
Source:  PrimeMLS #5116352 Report a problem | ||
| 5/29/2012 | Sold | $375,000$115/sqft |
Source: Public Record Report a problem | ||
Public tax history
| Year | Property taxes | Tax assessment |
|---|---|---|
| 2024 | $10,741 +3.1% | $665,500 |
| 2023 | $10,415 +6.7% | $665,500 +26% |
| 2022 | $9,757 +3.9% | $528,000 +13.1% |
| 2020 | $9,391 +3.7% | $467,000 |
| 2019 | $9,055 +4.4% | $467,000 +17.3% |
| 2018 | $8,676 +0.9% | $398,000 |
| 2017 | $8,601 +0.5% | $398,000 |
| 2016 | $8,557 +2.3% | $398,000 |
| 2015 | $8,366 -0.3% | $398,000 |
| 2014 | $8,394 | $398,000 |
Find assessor info on the county website
Monthly payment
Est. payment
Payment breakdown
Explore the cost of this home by adjusting the details. Changes won't be saved.Climate risks
Neighborhood: 03053
Nearby schools
Schools provided by the listing agent
- Elementary: Matthew Thornton Elem
- Middle: Londonderry Middle School
- High: Londonderry Senior HS
- District: Londonderry School District
Source: PrimeMLS. This data may not be complete. We recommend contacting the local school district to confirm school assignments for this home.
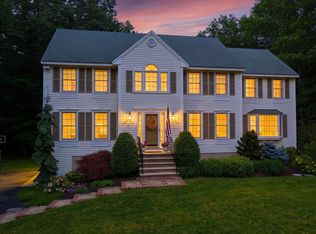

Similar homes
- $879,9004 bd3 ba2.3k sqft3 Faye Lane, Londonderry, NH 03053Active
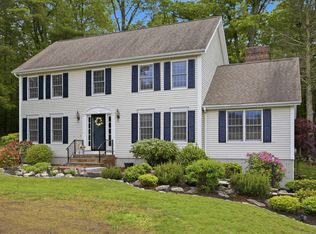 MLS ID #5092428, Jan Wickens. PrimeMLS
- $774,9993 bd3 ba1.9k sqft2 Reverend Parker Road, Londonderry, NH 03053Active
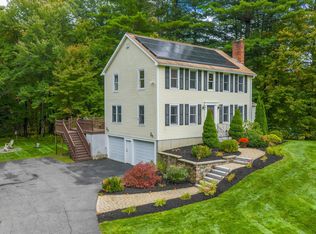 MLS ID #5113140, Gus Benavides. PrimeMLS
- $879,0004 bd3 ba3.3k sqft4 Elijah Hill Lane, Londonderry, NH 03053Active
 MLS ID #5099058, Elizabeth Niemaszyk. PrimeMLS
- $699,9004 bd3 ba2.6k sqft23 April Drive, Litchfield, NH 03052Active
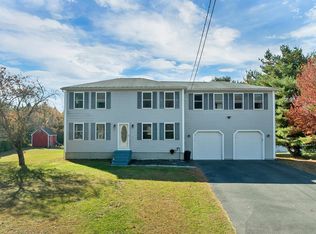 MLS ID #5116170, Michelle Healy. PrimeMLS
