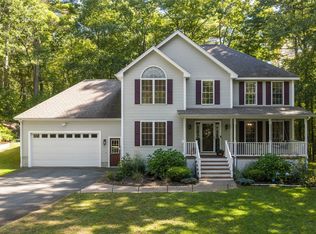
Welcome to this stunning 4-bedroom Colonial, ideally situated on a peaceful cul-de-sac and set on a beautifully landscaped 1.59-acre lot. Thoughtfully updated throughout. The main level features a welcoming tiled foyer, a spacious living room, a formal dining room, and a beautifully renovated eat-in kitchen showcasing granite countertops, tile flooring, a breakfast bar, pantry, and a bright dining area with French doors leading to an expansive 20' x 36' composite deck. The impressive great room boasts a soaring cathedral ceiling, custom built-ins, and a masonry wood-burning fireplace, creating the perfect gathering space. A convenient first-floor laundry area and updated half bath complete the level. Upstairs, the luxurious primary suite offers a walk-in closet and a beautifully remodeled spa-inspired bath with granite finishes and a glass vessel sink. Three additional generously sized bedrooms, an updated full bath, and convenient attic storage provide ample space for family and guests. The walkout basement offers excellent storage and future expansion potential, while major updates—including the roof, boiler, hot water tank, and central air conditioning—provide peace of mind. Additional features include a portable generator, irrigation system, extra-deep two-car garage and a charming brick-and-granite walkway. Outdoor living truly shines with an exceptional entertaining area featuring a large composite deck, hot tub, pergola, and fully equipped outdoor kitchen—perfect for hosting gatherings or relaxing in your private backyard retreat. Framed by beautiful landscaping and a classic stone wall, this remarkable property offers privacy, comfort, and outstanding curb appeal in a highly desirable setting.
Active
Listed by: White Water Realty Group/Franklin • Jan Wickens • 603-387-0146
$879,900
3 Faye Lane, Londonderry, NH 03053
4beds
2,312sqft
Single Family Residence
Built in 1993
1.59 Acres Lot
$861,700 Zestimate®
$381/sqft
$-- HOA
What's special
Extra-deep two-car garageMasonry wood-burning fireplaceConvenient first-floor laundry areaHot tubExceptional entertaining areaLuxurious primary suiteOutstanding curb appeal
- 145 days
- 1,328
- 89
Zillow last checked:
Listing updated:
Listed by:
Jan Wickens,
White Water Realty Group/Franklin 603-387-0146
Source: PrimeMLS,MLS#: 5092428
Facts & features
Interior
Bedrooms & bathrooms
- Bedrooms: 4
- Bathrooms: 3
- Full bathrooms: 1
- 3/4 bathrooms: 1
- 1/2 bathrooms: 1
Heating
- Oil, Baseboard, Hot Water, Zoned, Boiler
Cooling
- Central Air
Appliances
- Included: Dishwasher, Dryer, Refrigerator, Washer, Electric Stove, Water Heater off Boiler, Tankless Water Heater
- Laundry: 1st Floor Laundry
Features
- Cathedral Ceiling(s), Dining Area, Kitchen/Dining, Primary BR w/ BA, Natural Light, Wired for Sound, Walk-In Closet(s), Walk-in Pantry
- Flooring: Carpet, Hardwood
- Basement: Concrete,Concrete Floor,Full,Interior Stairs,Storage Space,Unfinished,Walkout,Interior Access,Walk-Out Access
- Attic: Pull Down Stairs
- Number of fireplaces: 1
- Fireplace features: 1 Fireplace
Interior area
- Total structure area: 3,300
- Total interior livable area: 2,312 sqft
- Finished area above ground: 2,312
- Finished area below ground: 0
Video & virtual tour
Property
Parking
- Total spaces: 2
- Parking features: Paved, Auto Open, Direct Entry, Finished, Driveway, Garage, Parking Spaces 5 - 10, Underground
- Garage spaces: 2
- Has uncovered spaces: Yes
Features
- Levels: Two
- Stories: 2
- Patio & porch: Patio
- Exterior features: Deck
- Has spa: Yes
- Spa features: Heated
- Frontage length: Road frontage: 342
Lot
- Size: 1.59 Acres
- Features: Country Setting, Landscaped, Level, Recreational, Rolling Slope, Slight, Sloped, Wooded, Neighborhood
Details
- Parcel number: LONDM012L1347
- Zoning description: AR-I
- Special conditions: Standard
- Other equipment: Radon Mitigation, Portable Generator
Construction
Type & style
- Home type: SingleFamily
- Architectural style: Colonial
- Property subtype: Single Family Residence
Materials
- Wood Frame, Vinyl Siding
- Foundation: Concrete, Poured Concrete
- Roof: Architectural Shingle
Condition
- New construction: No
- Year built: 1993
Utilities & green energy
- Electric: 200+ Amp Service, Circuit Breakers, Generator
- Sewer: 1250 Gallon, Leach Field, Private Sewer, Septic Tank
- Utilities for property: Cable Available, Phone Available
Community & HOA
Community
- Security: HW/Batt Smoke Detector
Location
- Region: Londonderry
Financial & listing details
- Price per square foot: $381/sqft
- Tax assessed value: $571,300
- Annual tax amount: $9,633
- Date on market: 6/3/2026
- Exclusions: Beverage refrigerator in wet bar area.
Estimated market value
$861,700
$819,000 - $905,000
$3,962/mo
Price history
| Date | Event | Price |
|---|---|---|
| 6/3/2026 | Listed for sale | $879,900+29.4%$381/sqft |
Source:  PrimeMLS #5092428 Report a problem PrimeMLS #5092428 Report a problem | ||
| 12/12/2023 | Sold | $680,000+1.5%$294/sqft |
Source: PrimeMLS #4974658 Report a problem | ||
| 10/24/2023 | Price change | $670,000-10.7%$290/sqft |
Source: PrimeMLS #4974658 Report a problem | ||
| 10/18/2023 | Listed for sale | $749,900$324/sqft |
Source: PrimeMLS #4974658 Report a problem | ||
Public tax history
| Year | Property taxes | Tax assessment |
|---|---|---|
| 2024 | $9,221 +6.6% | $571,300 +3.4% |
| 2023 | $8,650 +5% | $552,700 +24% |
| 2022 | $8,235 +4.7% | $445,600 +14% |
| 2020 | $7,863 +3.7% | $391,000 |
| 2019 | $7,581 +6.4% | $391,000 +19.7% |
| 2018 | $7,122 +0.9% | $326,700 |
| 2017 | $7,060 +0.5% | $326,700 |
| 2016 | $7,024 +2.3% | $326,700 |
| 2015 | $6,867 -0.3% | $326,700 |
| 2014 | $6,890 | $326,700 |
Find assessor info on the county website
Monthly payment
Est. payment
Payment breakdown
Explore the cost of this home by adjusting the details. Changes won't be saved.Climate risks
Neighborhood: 03053
Nearby schools
Schools provided by the listing agent
- Elementary: Matthew Thornton Elem
- Middle: Londonderry Middle School
- High: Londonderry Senior HS
- District: Londonderry School District
Source: PrimeMLS. This data may not be complete. We recommend contacting the local school district to confirm school assignments for this home.
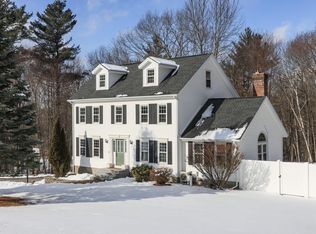
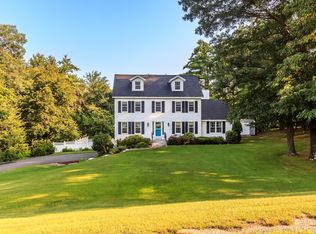
Similar homes
- $839,9004 bd3 ba3.3k sqft96 Pillsbury Road, Londonderry, NH 03053Active
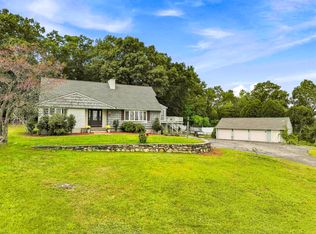 MLS ID #5109532, Borath Men. PrimeMLS
 - $774,9993 bd3 ba1.9k sqft2 Reverend Parker Road, Londonderry, NH 03053Active
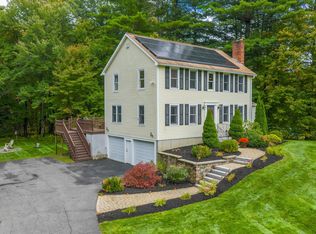 MLS ID #5113140, Gus Benavides. PrimeMLS
 - $879,0004 bd3 ba3.3k sqft4 Elijah Hill Lane, Londonderry, NH 03053Active
 MLS ID #5099058, Elizabeth Niemaszyk. PrimeMLS
 - $749,9004 bd3 ba2.2k sqft24 Wilson Rd, Londonderry, NH 03053For Sale
 MLS ID #73592390, Joseph Pantaleo, DiPietro Group Real Estate. MLS PIN
