Skip main navigation
Closed
  • Listed by: RE/MAX Shoreline
    Bought with: Sopris
    $865,000

    4 Faye Lane, Londonderry, NH 03053

    3beds
    3,150sqft
    Single Family Residence
    Built in 1993
    1.61 Acres Lot
    $872,200 Zestimate®
    $275/sqft
    $5,304 Estimated rent

    Home value

    $872,200

    $811,000 - $933,000

    $5,304/mo

    Zestimate® history
    Loading
    Loading...

    Owner options

    List your home for rent

    $5,304/mo

    Rent Zestimate®

    Find your next renter with Zillow Rental Manager. Plus, with online applications, you can quickly screen prospective tenants – for free.

    Learn more

    $5,304/mo

    Rent Zestimate®

    Refinance and save

    $5,605/mo

    Est. payment

    Refinancing to a lower rate could help reduce your monthly payments and save thousands over the life of the loan.

    See today's rates

    $5,605/mo

    Est. payment

    Explore your selling options

    Work with a Zillow partner agent

    Leverage their expertise and Zillow's premium Showcase listings to get your home seen by more buyers.

    Get started

    List with your own agent

    Get your home in front of millions of buyers by listing it on Zillow.

    Learn how to do it

    Sell it yourself

    Take full control of how buyers see your home on Zillow by listing For Sale by Owner (FSBO).

    List your home

    What's special

    Two-car under-garageFirst-floor laundryBrand-new renovated kitchenDesirable cul-de-sac settingCathedral-ceiling great roomOpen floor planEfficient multi-zone heating
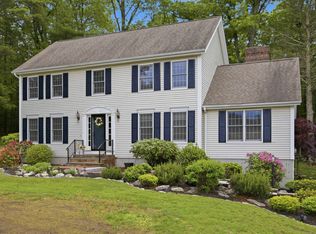
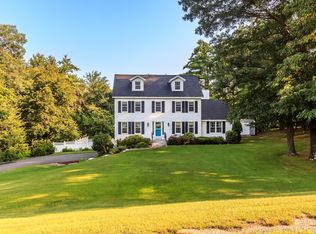
    Beautifully updated and truly move-in ready, this 3-bedroom, 3-bath home offers 3,150 sq ft of living space on a private 1.61-acre cul-de-sac lot. The heart of the home is the brand-new renovated kitchen, featuring an impressive 8-ft quartz island with built-in microwave and beverage fridge, quartz countertops and continues with full quartz backsplash and new stainless steel appliances. The open floor plan flows seamlessly into the dining area and sunroom, enhanced by fresh paint and updated lighting throughout. The first floor includes a cathedral-ceiling great room with pellet stoves and a mini-split system providing efficient heating and cooling, a den, sunroom, first-floor laundry, and half bath—ideal for everyday living and entertaining. Upstairs, the spacious primary suite offers a walk-in closet with custom built-ins and its own mini-split system for year-round comfort. Two additional bedrooms complete the second level with a shared full bath. The fully finished third floor features two bonus rooms, offering exceptional flexibility for a home office, guest space, storage, fitness area, or creative use. Additional highlights include finished lower-level space, a two-car under-garage, efficient multi-zone heating, and a partially fenced yard with patio. This exceptional home combines privacy, space, and modern comfort in a desirable cul-de-sac setting. While all upgrades were completed with the intention of being a "forever home," a sudden job transfer has created this unique opportunity.

    Zillow last checked:

    Listing updated:

    Listed by:

    Donna Frederick,

    RE/MAX Shoreline 603-431-1111

    Bought with:

    Jessica A Stevenson

    Sopris

    Source: PrimeMLS,MLS#: 5075039MLS Logo

    Facts & features

    Interior

    Bedrooms & bathrooms
    • Bedrooms: 3
    • Bathrooms: 3
    • Full bathrooms: 2
    • 1/2 bathrooms: 1
    Heating
    • Oil, Pellet Stove, Baseboard, Mini Split
    Cooling
    • Mini Split
    Appliances
    • Included: Dishwasher, Dryer, Freezer, Microwave, Refrigerator, Washer, Electric Stove
    Features
    • Ceiling Fan(s), Kitchen Island, Primary BR w/ BA, Vaulted Ceiling(s)
    • Flooring: Carpet, Hardwood, Tile, Vinyl Plank
    • Windows: Blinds
    • Basement: Partially Finished,Interior Entry
    • Number of fireplaces: 1
    • Fireplace features: 1 Fireplace
    Interior area
    • Total structure area: 3,670
    • Total interior livable area: 3,150 sqft
    • Finished area above ground: 2,816
    • Finished area below ground: 334

    Property

    Parking
    • Total spaces: 2
    • Parking features: Paved
    • Garage spaces: 2
    Features
    • Levels: 3
    • Stories: 3
    • Exterior features: Deck
    • Fencing: Partial
    • Frontage length: Road frontage: 483
    Lot
    • Size: 1.61 Acres
    • Features: Country Setting
    Details
    • Parcel number: LONDM012L1346
    • Zoning description: AR-I

    Construction

    Type & style
    • Home type: SingleFamily
    • Architectural style: Colonial
    • Property subtype: Single Family Residence
    Materials
    • Wood Frame, Vinyl Siding
    • Foundation: Concrete
    • Roof: Asphalt Shingle
    Condition
    • New construction: No
    • Year built: 1993

    Utilities & green energy

    • Electric: 200+ Amp Service
    • Sewer: 1250 Gallon, Leach Field, Private Sewer, Septic Tank
    • Utilities for property: Cable

    Community & neighborhood

    Location
    • Region: Londonderry

    Price history

    DateEventPrice
    3/20/2026Sold$865,000-1.7%$275/sqft
    Source: PrimeMLS #5075039 Report a problem
    1/27/2026Listed for sale$879,900+11.4%$279/sqft
    Source: PrimeMLS #5075039 Report a problem
    7/18/2025Sold$790,000-1.2%$251/sqft
    Source: PrimeMLS #5036861 Report a problem
    4/26/2025Contingent$799,900$254/sqft
    Source: PrimeMLS #5036861 Report a problem
    4/18/2025Listed for sale$799,900+116.2%$254/sqft
    Source: PrimeMLS #5036861 Report a problem
    5/20/2016Sold$369,933$117/sqft
    Source: Public Record Report a problem

    Public tax history

    YearProperty taxesTax assessment
    2024$9,637 +1.8%$597,100 -1.3%
    2023$9,464 +4.2%$604,700 +23%
    2022$9,083 +3.8%$491,500 +12.9%
    2020$8,754 +3.7%$435,300
    2019$8,440 +7.8%$435,300 +21.2%
    2018$7,828 +0.9%$359,100
    2017$7,760 +0.5%$359,100
    2016$7,721 +2.3%$359,100
    2015$7,548 -0.3%$359,100
    2014$7,573 $359,100

    Find assessor info on the county website

    Neighborhood: 03053

    Nearby schools

    GreatSchools rating
    Schools provided by the listing agent
    • Middle: Londonderry Middle School
    • High: Londonderry Senior HS
    • District: Londonderry School District

    Source: PrimeMLS. This data may not be complete. We recommend contacting the local school district to confirm school assignments for this home.

    Get a cash offer in 3 minutes
    Find out how much your home could sell for in as little as 3 minutes with a no-obligation cash offer.
    Estimated market value
    $872,200
    Get a cash offer in 3 minutes
    Find out how much your home could sell for in as little as 3 minutes with a no-obligation cash offer.
    Estimated market value
    $872,200