Skip main navigation
Off market
Street View
  • $793,600

    1 Faye Ln, Londonderry, NH 03053

    4beds
    2,820sqft
    SingleFamily
    Built in 1993
    1.4 Acres Lot
    $793,600 Zestimate®
    $281/sqft
    $5,257 Estimated rent

    Home value

    $793,600

    $754,000 - $833,000

    $5,257/mo

    Zestimate® history
    Loading
    Loading...

    Owner options

    List your home for rent

    $5,257/mo

    Rent Zestimate®

    Find your next renter with Zillow Rental Manager. Plus, with online applications, you can quickly screen prospective tenants – for free.

    Learn more

    $5,257/mo

    Rent Zestimate®

    Refinance and save

    $5,143/mo

    Est. payment

    Refinancing to a lower rate could help reduce your monthly payments and save thousands over the life of the loan.

    See today's rates

    $5,143/mo

    Est. payment

    Explore your selling options

    Work with a Zillow partner agent

    Leverage their expertise and Zillow's premium Showcase listings to get your home seen by more buyers.

    Get started

    List with your own agent

    Get your home in front of millions of buyers by listing it on Zillow.

    Learn how to do it

    Sell it yourself

    Take full control of how buyers see your home on Zillow by listing For Sale by Owner (FSBO).

    List your home

    What's special

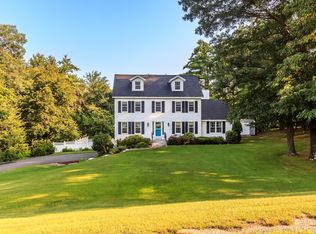
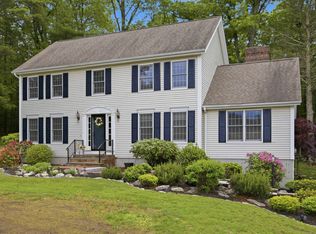
    Recently updated 4 Bedroom Colonial was built to entertain (3bedrm septic design). Gorgeous New Kitchen w. Granite counters and island, S.S. appliances, double oven, and tons of lighting is ready for those holiday parties. The large Family Room features plenty of space for your guests to relax around the wood stove and enjoy the gleaming H/W floors and Cathedral Ceiling. Lg Dining Rm with H/W floors and custom molding. The first floor also features a 1/2 bath, Laundry Rm, and front to back Living Rm. The 2nd floor features a Master Bdrm with walk in closet and new master bath, 2 additional lg bedrooms and another recently updated Full Bath. Need a teen suite or office space? The third floor has an optional 4th bedroom and an additional bonus room. Recent updates include professional landscaping, HUGE composite deck w. Sunsetter awning that leads to an abv ground pool. New heating system, new mini-split A/C, water softner, New Driveway, and New Roof! The only thing left to replace is the home owner! Do not wait for the weekend. This one will be gone....

    This property is off market, which means it's not currently listed for sale or rent on Zillow. This may be different from what's available on other websites or public sources.
    Facts & features

    Interior

    Bedrooms & bathrooms
    • Bedrooms: 4
    • Bathrooms: 3
    • Full bathrooms: 2
    • 1/2 bathrooms: 1
    Heating
    • Baseboard, Stove, Electric, Oil
    Appliances
    • Included: Dishwasher, Microwave, Refrigerator
    Features
    • Flooring: Tile, Carpet, Hardwood
    • Basement: Partially finished
    • Has fireplace: Yes
    Interior area
    • Total interior livable area: 2,820 sqft

    Property

    Parking
    • Parking features: Garage - Attached
    Features
    • Exterior features: Vinyl
    Lot
    • Size: 1.40 Acres
    Details
    • Parcel number: LONDM012L1345

    Construction

    Type & style
    • Home type: SingleFamily
    • Architectural style: Colonial
    Materials
    • Frame
    • Roof: Asphalt
    Condition
    • Year built: 1993

    Utilities & green energy

    • Electric: Circuit Breaker(s), 200 Amp, Generator Ready
    • Sewer: Septic
    • Utilities for property: Cable, Internet - Cable, Underground Utilities

    Community & neighborhood

    Location
    • Region: Londonderry

    Other

    Other facts
    • Appliances: Dishwasher, Microwave, Refrigerator, Cooktop - Electric, Oven - Double, Stove - Electric
    • Construction: Wood Frame
    • Driveway: Paved
    • Basement Description: Stairs - Interior, Unfinished
    • Electric: Circuit Breaker(s), 200 Amp, Generator Ready
    • Equipment: Smoke Detector, Stove-Wood, Generator - Portable
    • Features - Exterior: Deck, Shed, Pool - Above Ground, Fence - Partial
    • Features - Interior: Dining Area, Fireplace - Wood, Master BR w/ BA, Laundry - 1st Floor, Kitchen Island, Walk-in Closet, Ceiling Fan, Cathedral Ceiling, Wood Stove Insert, Lighting Contrls -Respnsv
    • Foundation: Concrete
    • Heating: Baseboard, Hot Water, Stove - Wood
    • Flooring: Carpet, Hardwood, Tile
    • Heat Fuel: Oil, Wood
    • Lot Description: Landscaped
    • Water Heater: Electric
    • Roads: Public
    • Sewer: Septic
    • Garage: Yes
    • Surveyed: Unknown
    • Style: Colonial
    • Basement: Yes
    • Road Frontage: TBD
    • Room 4 Level: 1
    • Room 7 Level: 2
    • Room 8 Type: Bedroom
    • Room 8 Level: 2
    • Room 9 Type: Bedroom
    • Room 1 Level: 1
    • Room 2 Level: 1
    • Room 3 Level: 1
    • Room 5 Level: 1
    • Construction Status: Existing
    • Basement Access Type: Walkout
    • Water: Purifier/Soft, Private
    • Total Stories: 3
    • SqFt-Apx Fin AG Source: Other
    • Room 6 Level: 2
    • Room 9 Level: 3
    • Room 1 Type: Kitchen - Eat-in
    • Room 10 Level: 3
    • Garage Type: Under
    • Zillow Group: Yes
    • Exterior: Vinyl Siding
    • Room 6 Type: Master Bedroom
    • Room 7 Type: Bedroom
    • Room 3 Type: Dining Room
    • Room 4 Type: Living Room
    • Room 10 Type: Bonus Room
    • Roof: Shingle
    • Room 2 Type: Family Room
    • Room 5 Type: Laundry Room
    • Rooms: Level 1: Level 1: Dining Room, Level 1: Living Room, Level 1: Family Room, Level 1: Kitchen - Eat-in, Level 1: Laundry Room
    • Rooms: Level 2: Level 2: Bedroom, Level 2: Master Bedroom
    • Rooms: Level 3: Level 3: Bedroom, Level 3: Bonus Room
    • Utilities: Cable, Internet - Cable, Underground Utilities
    • Continue to Show?: Yes
    • Listing Status: Active Under Contract
    • Cooling: Mini Split
    • Room 7 Dimensions: 11X12
    • Room 3 Dimensions: 12X12
    • Room 4 Dimensions: 12X19
    • Room 6 Dimensions: 12x17
    • Room 8 Dimensions: 12x15
    • Room 5 Dimensions: 6 x 6.5
    • Room 1 Dimensions: 12.2x23
    • Room 2 Dimensions: 13.5x21
    • Room 9 Dimensions: 18.3 x 12
    • Room 10 Dimensions: 15.8 x 22

    Price history

    DateEventPrice
    11/1/2019Sold$459,900+2.2%$163/sqft
    Source: PrimeMLS #4778059 Report a problem
    9/24/2019Listed for sale$449,900+183%$160/sqft
    Source: Keller Williams Realty Metro-Londonderry #4778059 Report a problem
    12/12/1997Sold$159,000$56/sqft
    Source: Public Record Report a problem

    Public tax history

    YearProperty taxesTax assessment
    2024$9,189 +3.1%$569,300
    2023$8,910 +5.2%$569,300 +24.2%
    2022$8,473 -1%$458,500 +7.8%
    2020$8,557 +3.7%$425,500
    2019$8,250 +16.6%$425,500 +31.1%
    2018$7,076 +0.9%$324,600
    2017$7,015 +0.5%$324,600
    2016$6,979 +2.3%$324,600
    2015$6,823 -0.3%$324,600
    2014$6,846 $324,600

    Find assessor info on the county website

    Neighborhood: 03053

    Nearby schools

    GreatSchools rating
    Schools provided by the listing agent
    • Elementary: Matthew Thornton Elem
    • Middle: Londonderry Middle School
    • High: Londonderry Senior HS
    • District: Londonderry School District

    Source: The MLS. This data may not be complete. We recommend contacting the local school district to confirm school assignments for this home.

    Get a cash offer in 3 minutes
    Find out how much your home could sell for in as little as 3 minutes with a no-obligation cash offer.
    Estimated market value
    $793,600
    Get a cash offer in 3 minutes
    Find out how much your home could sell for in as little as 3 minutes with a no-obligation cash offer.
    Estimated market value
    $793,600