Welcome to this exceptional move-in ready home, built in 2023 and thoughtfully designed to offer the perfect blend of luxury, comfort, and functionality, with beautiful modern Craftsman-inspired finishes throughout. Featuring four spacious bedrooms, two-and-a-half bathrooms, and a versatile first-floor office that could easily serve as a guest bedroom, this home is perfectly suited to today’s flexible lifestyle. The open-concept floor plan is filled with natural light and features a stunning living room with a soaring cathedral ceiling and cozy gas fireplace, creating a warm and inviting gathering space. At the heart of the home is the beautifully appointed kitchen, complete with a large center island, modern finishes, abundant cabinetry, and generous counter space—ideal for everyday living and entertaining. Hardwood flooring extends throughout much of the first floor, adding warmth and timeless appeal. The home also offers a formal dining room, perfect for holiday gatherings and special occasions, along with a separate formal living room for relaxing or entertaining guests. Upstairs, the three spacious bedrooms offer comfort and privacy, including a beautiful primary suite with a walk-in closet. A three-car garage provides exceptional convenience and plenty of room for vehicles, storage, hobbies, or recreational equipment. Why wait for new construction when you can enjoy a 2023-built home with modern construction, stylish finishes, and thoughtful design without the wait? And there's still room to make it your own! The spacious unfinished basement is ready for your personal touches, with endless possibilities for a man cave, playroom, home gym, hobby space, or whatever best fits your lifestyle. The possibilities are endless! Schedule your showing today.
Active
Listed by: Keller Williams Realty-Metropolitan • Caroline Verow
$925,000
316 Montelona Road, Goffstown, NH 03045
4beds
2,480sqft
Single Family Residence
Built in 2023
5.09 Acres Lot
$913,300 Zestimate®
$373/sqft
$-- HOA
What's special
Cozy gas fireplaceFour spacious bedroomsTwo-and-a-half bathroomsVersatile first-floor officeBeautiful modern craftsman-inspired finishesAbundant cabinetryGenerous counter space
- 7 hours
- 83
- 5
Zillow last checked:
Listing updated:
Listed by:
Caroline Verow,
Keller Williams Realty-Metropolitan 603-232-8282,
Zach Verow,
Keller Williams Realty-Metropolitan
Source: PrimeMLS,MLS#: 5112980
Facts & features
Interior
Bedrooms & bathrooms
- Bedrooms: 4
- Bathrooms: 3
- Full bathrooms: 1
- 3/4 bathrooms: 1
- 1/2 bathrooms: 1
Heating
- Forced Air
Cooling
- Central Air
Features
- Basement: Basement Stairs,Bulkhead,Concrete Floor,Storage Space,Unfinished,Interior Entry
Interior area
- Total structure area: 3,912
- Total interior livable area: 2,480 sqft
- Finished area above ground: 2,480
- Finished area below ground: 0
Video & virtual tour
Property
Parking
- Total spaces: 3
- Parking features: Paved
- Garage spaces: 3
Features
- Levels: Two
- Stories: 2
Lot
- Size: 5.09 Acres
- Features: Landscaped
Details
- Parcel number: GOFFM12B10L2
- Zoning description: A
- Special conditions: Standard
Construction
Type & style
- Home type: SingleFamily
- Architectural style: Colonial
- Property subtype: Single Family Residence
Materials
- Wood Frame
- Foundation: Concrete
- Roof: Asphalt Shingle
Condition
- New construction: No
- Year built: 2023
Utilities & green energy
- Electric: 200+ Amp Service
- Sewer: 1250 Gallon, Private Sewer
- Utilities for property: Cable
Community & HOA
Location
- Region: Goffstown
Financial & listing details
- Price per square foot: $373/sqft
- Tax assessed value: $765,300
- Annual tax amount: $15,979
- Date on market: 10/6/2026
Estimated market value
$913,300
$868,000 - $959,000
$4,549/mo
Price history
| Date | Event | Price |
|---|---|---|
| 10/6/2026 | Listed for sale | $925,000-5.1%$373/sqft |
Source:  PrimeMLS #5112980 Report a problem PrimeMLS #5112980 Report a problem | ||
| 9/1/2026 | Listing removed | $975,000$393/sqft |
Source: PrimeMLS #5097023 Report a problem | ||
| 6/26/2026 | Listed for sale | $975,000+18.2%$393/sqft |
Source: PrimeMLS #5097023 Report a problem | ||
| 2/5/2024 | Sold | $825,000$333/sqft |
Source: PrimeMLS #4981001 Report a problem | ||
| 12/29/2023 | Contingent | $825,000$333/sqft |
Source: PrimeMLS #4981001 Report a problem | ||
| 12/29/2023 | Listed for sale | $825,000$333/sqft |
Source: PrimeMLS #4981001 Report a problem | ||
| 12/8/2023 | Listing removed | -- |
Source: PrimeMLS #4972923 Report a problem | ||
| 10/5/2023 | Listed for sale | $825,000$333/sqft |
Source: PrimeMLS #4972923 Report a problem | ||
Public tax history
| Year | Property taxes | Tax assessment |
|---|---|---|
| 2024 | $15,643 +96.6% | $765,300 +81.4% |
| 2023 | $7,955 +99337.5% | $421,800 +140500% |
| 2022 | $8 | $300 |
Find assessor info on the county website
Monthly payment
Est. payment
Payment breakdown
Explore the cost of this home by adjusting the details. Changes won't be saved.Climate risks
Neighborhood: 03045
Nearby schools
Schools provided by the listing agent
- High: Goffstown High School
- District: Goffstown Sch Dsct SAU #19
Source: PrimeMLS. This data may not be complete. We recommend contacting the local school district to confirm school assignments for this home.
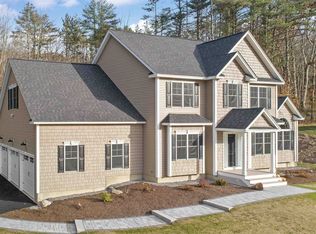
Similar homes
- $749,0004 bd3 ba2.9k sqft18 Meadow Lark Lane, Goffstown, NH 03045Active
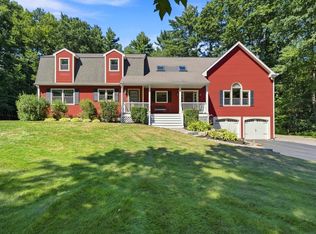 MLS ID #5108467, Lisa M Gray. PrimeMLS
 - $699,9004 bd3 ba3.5k sqft101 Black Brook Road, Goffstown, NH 03045Active
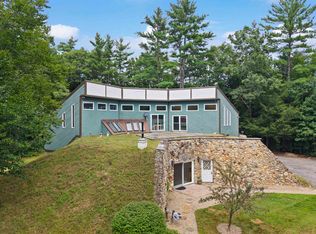 MLS ID #5107124, Rebecca Curran. PrimeMLS
 - $879,0003 bd3 ba2.7k sqft9 Audley Divide, Bow, NH 03304Active
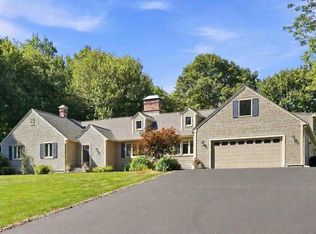 MLS ID #5108189, Dana Baier. PrimeMLS
 - $817,0004 bd3 ba2.8k sqft95 Hooksett Road, Auburn, NH 03032Active
 MLS ID #5111951, Kathy H Snyder. PrimeMLS
