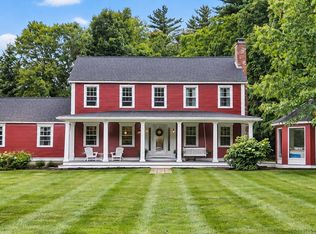
Prepare to be captivated by this recently and exquisitely updated antique in the historic village of Amherst NH! The sellers spared no expense, upgrading nearly everything to today's standards and comforts while keeping all the wonderful historical details--original beams, gorgeously finished vertical grain wood floors and all the custom built-ins. Put your favorite chef to work in the fully renovated kitchen, boasting crisp white inset cabinets with tons of storage, new lighting and new stainless appliances, gorgeous quartz countertops and a cozy window-seat breakfast nook! A welcoming family room off the kitchen with access to the attached barn will be a favorite room to relax, while a light-filled formal dining room with stunning built-ins is perfect for lingering dinner parties. Continue to the elegant front living room and on to a stunning front entry where antique artifacts were found during renovation. A tidy 1st floor bedroom and full bathroom are perfect for guests! Upstairs has been completely re-imagined with a polished primary suite including tons of built-in storage, laundry room and a completely renovated bathroom you won't want to leave w/ a quartz vanity, deep tub and stylish tile surround. 2 other bedrooms and a perfectly sized office tucked behind pocket doors complete this haven of comfort! Don't miss the screened porch in the attached barn--perfect for parties, plus a bonus room upstairs while you enjoy all the unfinished storage space on 3 levels. Outside the brick patio is shaded by a storybook sized maple while the large flat side lawn offers room to roam extending to Beaver Brook and pond. On the other side is a large workshop with potential as a garage, potting shed or gym. Experience peace of mind with a new heating system, mini splits, partial roof replacement, windows, new paint and upgraded electrical. Enjoy evening strolls thru the Village to the market, library and school along with quick access to 101, commuting and shops. DON'T WAIT!
Active under contract
Listed by: Duston Leddy Real Estate • Jennifer Lawrence • Cell: 603-721-1033
Price cut: $20K (10/19)
$749,900
84 Boston Post Road, Amherst, NH 03031
4beds
2,225sqft
Single Family Residence
Built in 1840
0.57 Acres Lot
$740,400 Zestimate®
$337/sqft
$-- HOA
What's special
Large workshopFully renovated kitchenStunning front entryCustom built-insOriginal beamsBonus room upstairsLaundry room
- 28 days
- 4,110
- 291
Zillow last checked:
Listing updated:
Listed by:
Jennifer Lawrence,
Duston Leddy Real Estate Cell:603-721-1033
Source: PrimeMLS,MLS#: 5112691
Facts & features
Interior
Bedrooms & bathrooms
- Bedrooms: 4
- Bathrooms: 2
- Full bathrooms: 2
Heating
- Propane, Baseboard, Hot Water, Zoned, Mini Split
Cooling
- Mini Split
Appliances
- Included: Dishwasher, Range Hood, Gas Range, Refrigerator, Water Heater
- Laundry: 2nd Floor Laundry
Features
- Dining Area, Kitchen/Dining, LED Lighting, Natural Light, Smart Thermostat
- Flooring: Tile, Wood
- Windows: Blinds
- Basement: Unfinished,Basement Stairs,Interior Entry
Interior area
- Total structure area: 2,769
- Total interior livable area: 2,225 sqft
- Finished area above ground: 2,225
- Finished area below ground: 0
Video & virtual tour
Property
Parking
- Parking features: Paved, Driveway
- Has uncovered spaces: Yes
Features
- Levels: Two
- Stories: 2
- Patio & porch: Patio
- Frontage length: Road frontage: 182
Lot
- Size: 0.57 Acres
- Features: Corner Lot, Landscaped, Level, Sloped, In Town, Neighborhood, Near School(s)
Details
- Additional structures: Barn(s), Outbuilding
- Parcel number: AMHSM017B057L000
- Zoning description: H
- Special conditions: Standard
Construction
Type & style
- Home type: SingleFamily
- Architectural style: Antique
- Property subtype: Single Family Residence
Materials
- Wood Frame, Clapboard Exterior, Wood Exterior
- Foundation: Block, Granite
- Roof: Asphalt Shingle
Condition
- New construction: No
- Year built: 1840
Utilities & green energy
- Electric: 200+ Amp Service, Circuit Breakers
- Sewer: Leach Field, Private Sewer, Septic Tank
- Utilities for property: Phone, Cable
Community & HOA
Location
- Region: Amherst
Financial & listing details
- Price per square foot: $337/sqft
- Tax assessed value: $487,500
- Annual tax amount: $11,690
- Date on market: 10/3/2026
- Road surface type: Paved
Estimated market value
$740,400
$703,000 - $777,000
$3,951/mo
Price history
| Date | Event | Price |
|---|---|---|
| 10/19/2026 | Price change | $749,900-2.6%$337/sqft |
Source:  PrimeMLS #5112691 Report a problem | ||
| 10/3/2026 | Listed for sale | $769,900+133.4%$346/sqft |
Source: PrimeMLS #5112691 Report a problem | ||
| 5/3/2018 | Sold | $329,900$148/sqft |
Source: PrimeMLS #4672744 Report a problem | ||
| 2/21/2018 | Pending sale | $329,900$148/sqft |
Source: Metropolitan #4672744 Report a problem | ||
| 1/31/2018 | Price change | $329,900-4.3%$148/sqft |
Source: Metropolitan #4672744 Report a problem | ||
| 1/11/2018 | Listed for sale | $344,900+6.2%$155/sqft |
Source: Metropolitan #4672744 Report a problem | ||
| 9/14/2015 | Listing removed | $324,900$146/sqft |
Source: Coldwell Banker Residential Brokerage - Amherst #4435252 Report a problem | ||
| 7/2/2015 | Listed for sale | $324,900+27.4%$146/sqft |
Source: Coldwell Banker RB/Amherst #4435252 Report a problem | ||
| 5/16/2013 | Sold | $255,000$115/sqft |
Source: Public Record Report a problem | ||
Public tax history
| Year | Property taxes | Tax assessment |
|---|---|---|
| 2024 | $11,178 +4.8% | $487,500 |
| 2023 | $10,667 +3.6% | $487,500 |
| 2022 | $10,301 -0.8% | $487,500 |
| 2021 | $10,389 +7.8% | $487,500 +44% |
| 2020 | $9,640 +5.6% | $338,500 |
| 2019 | $9,126 -1% | $338,500 |
| 2018 | $9,217 +4.7% | $338,500 |
| 2017 | $8,804 +3.6% | $338,500 |
| 2016 | $8,496 +3.7% | $338,500 +9.4% |
| 2015 | $8,193 -0.7% | $309,400 |
| 2014 | $8,249 +0.8% | $309,400 |
| 2013 | $8,184 | $309,400 |
Find assessor info on the county website
Monthly payment
Est. payment
Payment breakdown
Explore the cost of this home by adjusting the details. Changes won't be saved.Climate risks
Neighborhood: 03031
Nearby schools
Schools provided by the listing agent
- Elementary: Clark Elementary School
- Middle: Amherst Middle
- High: Souhegan High School
- District: Amherst Sch District SAU #39
Source: PrimeMLS. This data may not be complete. We recommend contacting the local school district to confirm school assignments for this home.
Similar homes
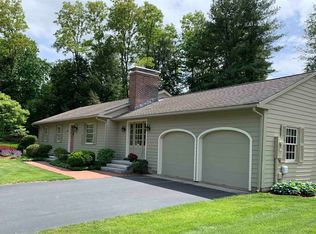
- $699,9004 bd3 ba2.5k sqft9 Northfield Road, Amherst, NH 03031Active
 MLS ID #5115298, Cheryl L Hazzard. PrimeMLS
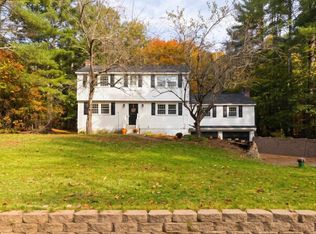
- $998,0004 bd3 ba2.3k sqft40 Christian Hill Road, Amherst, NH 03031Active
 MLS ID #5094629, Liz Purnell. PrimeMLS
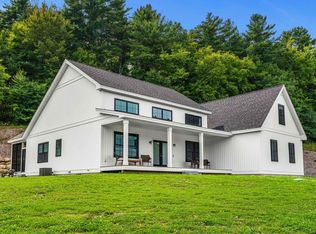
- $749,9004 bd3 ba1.8k sqft10 Twilight Path, Derry, NH 03038Active
 MLS ID #5115328, Lila A Mohammed. PrimeMLS
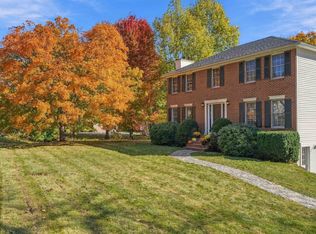
- $755,0004 bd3 ba2.4k sqft2 Orion Rd, Pepperell, MA 01463For Sale
 MLS ID #73581827, Gretchen Archambault, Barrett Sotheby's International Realty. MLS PIN
