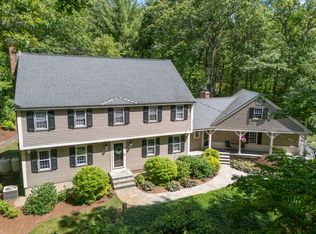
Beautifully updated & tucked away on 2.5 private acres, this exceptional home offers the kind of space, flexibility & privacy that’s hard to find—including a legal ADU. Upon entering, HW floors, natural light & thoughtful updates welcome you. The open-concept kitchen & dining area flow effortlessly to the expansive Living RM w/ soaring ceilings, walls of windows & a brick fireplace w/ shiplap accent. Upstairs, the primary suite is joined by 2 addt’l BDRMS, a full BA & flexible bonus RM w/ walk up attic access. The legal ADU adds versatility w/ its own entrance, kitchen/dining (no stove), BDRM, BA & exterior access. Outside the property shines as well—professional landscape, mature trees, composite deck w/ awning & above-ground pool create your own peaceful retreat. The basement offers tons of storage/future potential. Loaded w/ updates & desirable features like paver walkway, granite steps, laundry RM, pantry closets & so much more. A property you'll want to experience in person
Under contract
$799,900
15 Hillside Dr, Townsend, MA 01469
4beds
3,022sqft
Single Family Residence
Built in 2003
2.5 Acres Lot
$790,100 Zestimate®
$265/sqft
$-- HOA
What's special
Above-ground poolMature treesThoughtful updatesPrimary suiteHw floorsPantry closetsWalls of windows
- 33 days
- 1,284
- 67
Zillow last checked:
Listing updated:
Listed by:
Blood Team 978-433-8800,
Keller Williams Realty - Merrimack 978-433-8800,
Michael Blood 978-433-8800
Source: MLS PIN,MLS#: 73565483
Facts & features
Interior
Bedrooms & bathrooms
- Bedrooms: 4
- Bathrooms: 4
- Full bathrooms: 3
- 1/2 bathrooms: 1
Primary bathroom
- Features: Yes
Heating
- Baseboard, Oil
Cooling
- Window Unit(s), Whole House Fan
Appliances
- Included: Water Heater, Range, Dishwasher, Microwave, Refrigerator, Washer, Dryer, Water Treatment, Plumbed For Ice Maker
- Laundry: Electric Dryer Hookup, Washer Hookup
Features
- Walk-up Attic, Wired for Sound
- Flooring: Tile, Vinyl, Carpet, Hardwood
- Doors: Insulated Doors, Storm Door(s), French Doors
- Windows: Insulated Windows
- Basement: Full,Bulkhead,Radon Remediation System,Concrete,Unfinished
- Number of fireplaces: 1
Interior area
- Total structure area: 3,022
- Total interior livable area: 3,022 sqft
- Finished area above ground: 3,022
Video & virtual tour
Property
Parking
- Total spaces: 7
- Parking features: Attached, Paved Drive, Shared Driveway, Off Street
- Attached garage spaces: 2
- Uncovered spaces: 5
Features
- Patio & porch: Deck - Composite
- Exterior features: Deck - Composite, Balcony, Pool - Above Ground, Storage, Professional Landscaping
- Has private pool: Yes
- Pool features: Above Ground
Lot
- Size: 2.5 Acres
- Features: Wooded, Easements
Details
- Parcel number: M:0037 B:0014 L:0016,805736
- Zoning: RB2
Construction
Type & style
- Home type: SingleFamily
- Architectural style: Colonial
- Property subtype: Single Family Residence
- Attached to another structure: Yes
Materials
- Frame
- Foundation: Concrete Perimeter
- Roof: Shingle,Rubber
Condition
- Year built: 2003
Utilities & green energy
- Electric: Generator, Circuit Breakers, 200+ Amp Service, Generator Connection
- Sewer: Private Sewer
- Water: Private
- Utilities for property: for Electric Range, for Electric Oven, for Electric Dryer, Washer Hookup, Icemaker Connection, Generator Connection
Community & HOA
HOA
- Has HOA: No
Location
- Region: Townsend
Financial & listing details
- Price per square foot: $265/sqft
- Tax assessed value: $654,800
- Annual tax amount: $9,004
- Date on market: 8/19/2026
- Exclusions: Security Cameras, Basement Strip Lighting, And The Surround Sound Receiver.
Estimated market value
$790,100
$751,000 - $830,000
$4,930/mo
Price history
| Date | Event | Price |
|---|---|---|
| 9/18/2026 | Contingent | $799,900$265/sqft |
Source: MLS PIN #73565483 Report a problem | ||
| 8/19/2026 | Listed for sale | $799,900+105.1%$265/sqft |
Source: MLS PIN #73565483 Report a problem | ||
| 7/20/2017 | Sold | $390,000-2.5%$129/sqft |
Source: Public Record Report a problem | ||
| 5/5/2017 | Pending sale | $399,900$132/sqft |
Source: CENTURY 21 Nashoba Associates #72150849 Report a problem | ||
| 4/21/2017 | Listed for sale | $399,900$132/sqft |
Source: CENTURY 21 Nashoba Associates #72150849 Report a problem | ||
| 10/17/2016 | Listing removed | $399,900$132/sqft |
Source: CENTURY 21 Nashoba Associates #72026528 Report a problem | ||
| 9/16/2016 | Pending sale | $399,900$132/sqft |
Source: CENTURY 21 Nashoba Associates #72026528 Report a problem | ||
| 7/26/2016 | Price change | $399,900-2.4%$132/sqft |
Source: CENTURY 21 Nashoba Associates #72026528 Report a problem | ||
| 6/21/2016 | Listed for sale | $409,900+9.7%$136/sqft |
Source: CENTURY 21 Nashoba Associates #72026528 Report a problem | ||
| 10/31/2012 | Sold | $373,500-1.5%$124/sqft |
Source: Public Record Report a problem | ||
| 9/8/2012 | Price change | $379,000-4.4%$125/sqft |
Source: Coldwell Banker Residential Brokerage - Chelmsford #71419250 Report a problem | ||
| 8/8/2012 | Listed for sale | $396,500$131/sqft |
Source: Coldwell Banker Residential Brokerage - Chelmsford #71419250 Report a problem | ||
Public tax history
| Year | Property taxes | Tax assessment |
|---|---|---|
| 2025 | $8,907 +2.9% | $613,400 +2.1% |
| 2024 | $8,656 -0.6% | $600,700 +5.3% |
| 2023 | $8,706 +5.3% | $570,500 +21.5% |
| 2022 | $8,266 +2.2% | $469,400 +6.3% |
| 2021 | $8,091 +3.3% | $441,400 +10% |
| 2020 | $7,833 +1.6% | $401,300 +0.7% |
| 2019 | $7,707 -3.3% | $398,700 +1.4% |
| 2018 | $7,968 +6.5% | $393,300 +3.4% |
| 2017 | $7,484 +3% | $380,500 +3.7% |
| 2016 | $7,265 +3.4% | $366,900 -0.2% |
| 2015 | $7,027 +7% | $367,700 +9.6% |
| 2014 | $6,566 +7.9% | $335,500 +0.7% |
| 2013 | $6,086 +1.4% | $333,300 -5.8% |
| 2012 | $6,000 +6.6% | $353,800 -1% |
| 2011 | $5,627 +2.3% | $357,500 -0.5% |
| 2010 | $5,502 +0% | $359,400 -10.9% |
| 2009 | $5,500 -1.3% | $403,200 -2.7% |
| 2008 | $5,571 +7.2% | $414,500 -0.5% |
| 2007 | $5,196 +1.9% | $416,700 +0.1% |
| 2006 | $5,100 -3.9% | $416,300 +6% |
| 2005 | $5,308 +5.8% | $392,600 +10.1% |
| 2004 | $5,017 +348.7% | $356,600 +339.2% |
| 2003 | $1,118 -20.4% | $81,200 -3.2% |
| 2002 | $1,405 +14.3% | $83,900 +17.8% |
| 2000 | $1,229 +434.3% | $71,200 +439.4% |
| 1999 | $230 | $13,200 |
Find assessor info on the county website
Monthly payment
Est. payment
Payment breakdown
Explore the cost of this home by adjusting the details. Changes won't be saved.Climate risks
Neighborhood: 01469
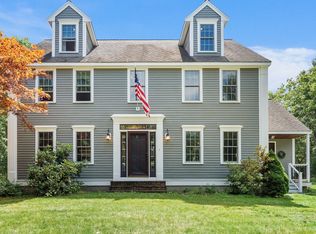
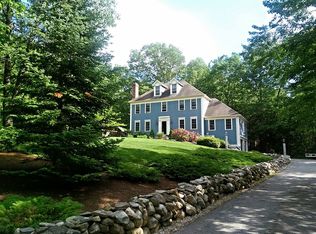
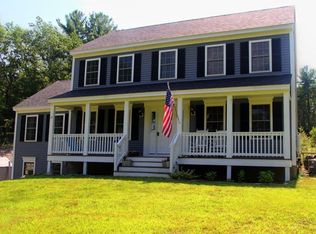
Similar homes
- $799,0004 bd4 ba3.3k sqft178 Annand Drive, Milford, NH 03055Active
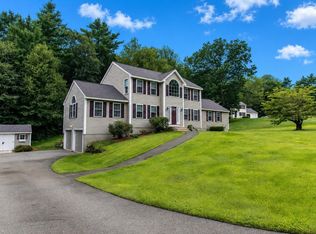 MLS ID #5104131, Melanie Zaharias. PrimeMLS
 - $849,9004 bd4 ba3.2k sqft37 Bacon St, Pepperell, MA 01463For Sale
 MLS ID #73558886, Alcina Buckley, Premier Properties. MLS PIN
 - $784,9005 bd3 ba2.9k sqft287 Northfield Rd, Lunenburg, MA 01462For Sale
 MLS ID #73563527, Lynn Walsh, Coldwell Banker Realty - Leominster. MLS PIN
 - $850,0004 bd3 ba3k sqft536 Longley Rd, Groton, MA 01450For Sale
 MLS ID #73567882, Andrew DiMola, Northeast Realty + Co.. MLS PIN
