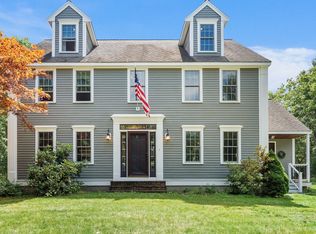
Charming One-Owner Colonial, lovingly maintained, tucked away on a peaceful cul-de-sac! Discover this spacious and inviting home that offers an abundance of living space and thoughtful features throughout. Step inside to find a large kitchen, perfect for entertaining, complete with generous counter space and a spacious island. Enjoy special occasions in the formal dining room, beautifully framed by glass doors. Relax in the cozy family room featuring a fireplace, or gather in the impressive great room with vaulted ceilings. Convenience meets function with a first-floor laundry room and half bath. Step out onto your private deck and take in serene views of lush greenery and mature trees, a perfect spot for morning coffee or summer evenings. Upstairs, you’ll find 3 generously sized bedrooms, including a main suite that boasts its own ensuite bath and a walk-in closet. Add more value by finishing the walk-up attic into additional living space, play room or a home office.
Sold for $580,000
$580,000
16 Hillside Dr, Townsend, MA 01469
3beds
2,208sqft
Single Family Residence
Built in 1999
2.21 Acres Lot
$590,800 Zestimate®
$263/sqft
$3,894 Estimated rent
Home value
$590,800
$544,000 - $638,000
$3,894/mo
Zestimate® history
Owner options
List your home for rent
$3,894/mo
Rent Zestimate®
Find your next renter with Zillow Rental Manager. Plus, with online applications, you can quickly screen prospective tenants – for free.
$3,894/mo
Rent Zestimate®
Refinance and save
$3,772/mo
Est. payment
Refinancing to a lower rate could help reduce your monthly payments and save thousands over the life of the loan.
$3,772/mo
Est. payment
Explore your selling options
Work with a Zillow partner agent
Leverage their expertise and Zillow's premium Showcase listings to get your home seen by more buyers.
Get startedList with your own agent
Get your home in front of millions of buyers by listing it on Zillow.
Learn how to do itSell it yourself
Take full control of how buyers see your home on Zillow by listing For Sale by Owner (FSBO).
List your homeWhat's special
Private deckCozy family roomFormal dining roomPeaceful cul-de-sacImpressive great roomGenerous counter spaceSpacious and inviting home
Zillow last checked:
Listing updated:
Listed by:
Katey Tata 978-855-0697,
Keller Williams Realty North Central 978-840-9000
Bought with:
Lisa Gamberdella
Lamacchia Realty, Inc.
Source: MLS PIN,MLS#: 73411262
Facts & features
Interior
Bedrooms & bathrooms
- Bedrooms: 3
- Bathrooms: 3
- Full bathrooms: 2
- 1/2 bathrooms: 1
Primary bedroom
- Features: Bathroom - Full, Walk-In Closet(s), Flooring - Wall to Wall Carpet
- Level: Second
Bedroom 2
- Features: Flooring - Wall to Wall Carpet, Closet - Double
- Level: Second
Bedroom 3
- Features: Flooring - Wall to Wall Carpet, Closet - Double
- Level: Second
Primary bathroom
- Features: Yes
Bathroom 1
- Features: Bathroom - Half, Flooring - Vinyl, Dryer Hookup - Electric, Washer Hookup
- Level: First
Bathroom 2
- Features: Bathroom - Full, Bathroom - With Tub & Shower, Flooring - Laminate
- Level: Second
Bathroom 3
- Features: Bathroom - Full, Bathroom - With Tub & Shower, Flooring - Vinyl
- Level: Second
Dining room
- Features: Flooring - Hardwood
- Level: First
Family room
- Features: Flooring - Hardwood
- Level: First
Kitchen
- Features: Flooring - Vinyl, Kitchen Island
- Level: First
Living room
- Features: Vaulted Ceiling(s), Flooring - Hardwood
- Level: First
Heating
- Baseboard, Oil
Cooling
- Central Air
Appliances
- Included: Tankless Water Heater, Range, Dishwasher
- Laundry: First Floor, Electric Dryer Hookup
Features
- Walk-up Attic
- Flooring: Tile, Vinyl, Carpet, Hardwood
- Basement: Full,Walk-Out Access
- Number of fireplaces: 1
- Fireplace features: Family Room
Interior area
- Total structure area: 2,208
- Total interior livable area: 2,208 sqft
- Finished area above ground: 2,208
Property
Parking
- Total spaces: 5
- Parking features: Attached, Paved Drive, Off Street
- Attached garage spaces: 2
- Uncovered spaces: 3
Features
- Patio & porch: Deck - Wood
- Exterior features: Deck - Wood, Sprinkler System
Lot
- Size: 2.21 Acres
Details
- Parcel number: M:0037 B:0014 L:0017,805737
- Zoning: RB2
Construction
Type & style
- Home type: SingleFamily
- Architectural style: Colonial
- Property subtype: Single Family Residence
Materials
- Foundation: Concrete Perimeter
- Roof: Shingle
Condition
- Year built: 1999
Utilities & green energy
- Electric: 200+ Amp Service
- Sewer: Private Sewer
- Water: Private
- Utilities for property: for Electric Dryer
Community & HOA
HOA
- Has HOA: No
Location
- Region: Townsend
Financial & listing details
- Price per square foot: $263/sqft
- Tax assessed value: $510,000
- Annual tax amount: $7,405
- Date on market: 1/19/2026
- Exclusions: Fridge, Washer And Dryer
Price history
| Date | Event | Price |
|---|---|---|
| 9/4/2025 | Sold | $580,000-1.7%$263/sqft |
Source: MLS PIN #73411262 Report a problem | ||
| 7/30/2025 | Listed for sale | $589,900$267/sqft |
Source: MLS PIN #73411262 Report a problem | ||
Public tax history
| Year | Property taxes | Tax assessment |
|---|---|---|
| 2025 | $7,405 +2.8% | $510,000 +2% |
| 2024 | $7,204 -0.3% | $499,900 +5.6% |
| 2023 | $7,224 +4.7% | $473,400 +20.8% |
| 2022 | $6,903 +1.6% | $392,000 +5.7% |
| 2021 | $6,797 +3.2% | $370,800 +9.9% |
| 2020 | $6,586 +1.6% | $337,400 +0.6% |
| 2019 | $6,481 +2.6% | $335,300 +7.5% |
| 2018 | $6,319 +5.3% | $311,900 +2.3% |
| 2017 | $5,999 +2.5% | $305,000 +3.2% |
| 2016 | $5,853 +2.8% | $295,600 -0.8% |
| 2015 | $5,695 -0.6% | $298,000 +1.8% |
| 2014 | $5,728 +7.5% | $292,700 +0.3% |
| 2013 | $5,326 +1.2% | $291,700 -6% |
| 2012 | $5,264 +6.9% | $310,400 -0.8% |
| 2011 | $4,925 +2.3% | $312,900 -0.5% |
| 2010 | $4,813 +0.8% | $314,400 -10.1% |
| 2009 | $4,773 -0.9% | $349,900 -2.4% |
| 2008 | $4,818 +6.6% | $358,500 -1% |
| 2007 | $4,518 +2.8% | $362,300 +1% |
| 2006 | $4,394 -3.6% | $358,700 +6.4% |
| 2005 | $4,558 +6.2% | $337,100 +10.5% |
| 2004 | $4,293 +2.2% | $305,100 |
| 2003 | $4,201 -9.1% | $305,100 +10.6% |
| 2002 | $4,620 +279.6% | $275,800 +291.2% |
| 2000 | $1,217 +436.1% | $70,500 +442.3% |
| 1999 | $227 | $13,000 |
Find assessor info on the county website
Neighborhood: 01469
Nearby homes
- $612,6003 bd2 ba2.3k sqft18 Hillside Dr, Townsend, MA 01469Off Market
- $681,1004 bd2 ba3.1k sqft14 Hillside Dr, Townsend, MA 01469Off Market
- $749,0004 bd4 ba2.8k sqft17 Hillside Dr, Townsend, MA 01469For Sale
- $669,6004 bd2 ba2.5k sqft20 Hillside Dr, Townsend, MA 01469Off Market
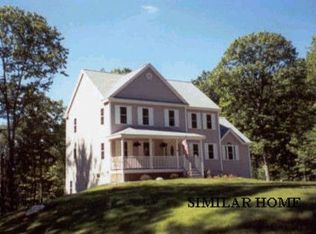
- $602,0003 bd3 ba1.9k sqft19 Hillside Dr, Townsend, MA 01469Off Market
- $799,9004 bd4 ba3k sqft15 Hillside Dr, Townsend, MA 01469For Sale
- $646,1003 bd2 ba2.6k sqft12 Hillside Dr, Townsend, MA 01469Off Market
- $600,0004 bd3 ba3.1k sqft21 Hillside Dr, Townsend, MA 01469Sold
Nearby schools
GreatSchools rating
- 5/10Hawthorne Brook Middle SchoolGrades: 5-8Distance: 1.4 mi
- 6/10North Middlesex Regional High SchoolGrades: 9-12Distance: 2.8 mi
- NASquannacook Early Childhood CenterGrades: PK-4Distance: 1.5 mi
Get a cash offer in 3 minutes
Find out how much your home could sell for in as little as 3 minutes with a no-obligation cash offer.
Estimated market value
$590,800
Get a cash offer in 3 minutes
Find out how much your home could sell for in as little as 3 minutes with a no-obligation cash offer.
Estimated market value
$590,800
- Massachusetts
- Middlesex County
- Townsend
- 01469
- 16 Hillside Dr
