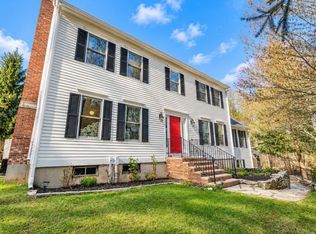
Stunning Greek Revival style home, tucked away on a less-traveled street in a highly desired neighborhood. A regal presentation welcomes you through an elaborate entryway featuring large columns, leaded glass, soaring ceilings, marble flooring & a grand staircase. Warm, rich bamboo flooring flows through most of the first-floor living space, complemented by inlay paneling, custom cabinetry, neutral decor & Anderson windows. The state-of-the-art Kitchen Associates kitchen features creme-colored soft-close cabinetry, built-in fridge & dishwasher, Bosch appliances, quartz countertops, farmer’s sink, spice & knife drawers & Thermador stove. Two primary suites, one on each level, offer added flexibility, while an extra-wide second-floor hallway adds to the spacious feel. Recent plumbing, HVAC & electrical upgrades. The lower level is a blank canvas. Perfect home for In-Law situation or multi-generational needs. Outside, enjoy a large, flat, fenced backyard, patio with mature trees and plantings. Close to area amenities with quick highway access.
For sale
Price cut: $19.9K (9/28)
$819,000
42 Mountain View Rd, Leominster, MA 01453
4beds
3,592sqft
Single Family Residence
Built in 1976
0.75 Acres Lot
$805,200 Zestimate®
$228/sqft
$-- HOA
What's special
Quartz countertopsTwo primary suitesThermador stoveAnderson windowsElaborate entrywayLarge flat fenced backyardInlay paneling
- 10 days
- 379
- 16
Zillow last checked:
Listing updated:
Listed by:
Kathleen Walsh 978-855-4076,
Keller Williams Realty North Central 978-840-9000
Source: MLS PIN,MLS#: 73572644
Facts & features
Interior
Bedrooms & bathrooms
- Bedrooms: 4
- Bathrooms: 4
- Full bathrooms: 3
- 1/2 bathrooms: 1
- Main level bathrooms: 1
- Main level bedrooms: 1
Primary bedroom
- Features: Bathroom - Full, Walk-In Closet(s), Closet/Cabinets - Custom Built, Flooring - Wall to Wall Carpet, Recessed Lighting, Pocket Door
- Level: Main,First
Bedroom 2
- Features: Bathroom - Full, Walk-In Closet(s), Flooring - Wall to Wall Carpet
- Level: Second
Bedroom 3
- Features: Closet, Flooring - Wall to Wall Carpet
- Level: Second
Bedroom 4
- Features: Closet, Flooring - Wall to Wall Carpet
- Level: Second
Primary bathroom
- Features: Yes
Bathroom 1
- Features: Bathroom - Full, Bathroom - Tiled With Shower Stall, Countertops - Stone/Granite/Solid, Jacuzzi / Whirlpool Soaking Tub, Bidet, Pedestal Sink
- Level: Main,First
Bathroom 2
- Features: Bathroom - Full, Bathroom - With Tub & Shower, Flooring - Stone/Ceramic Tile
- Level: Second
Bathroom 3
- Features: Bathroom - Full, Bathroom - With Shower Stall, Flooring - Stone/Ceramic Tile
- Level: Second
Dining room
- Features: Flooring - Wood, Open Floorplan, Remodeled, Crown Molding, Decorative Molding, Pocket Door
- Level: Main,First
Family room
- Features: Closet/Cabinets - Custom Built, Flooring - Wood, Chair Rail, Recessed Lighting, Decorative Molding
- Level: Main,First
Kitchen
- Features: Flooring - Wood, Dining Area, Countertops - Stone/Granite/Solid, Countertops - Upgraded, French Doors, Breakfast Bar / Nook, Cabinets - Upgraded, Exterior Access, Open Floorplan, Recessed Lighting, Remodeled, Stainless Steel Appliances, Wine Chiller, Gas Stove
- Level: Main,First
Living room
- Features: Flooring - Wood, Open Floorplan, Remodeled, Crown Molding, Decorative Molding
- Level: Main,First
Heating
- Central, Forced Air, Natural Gas
Cooling
- Central Air
Appliances
- Included: Gas Water Heater, Range, Oven, Dishwasher, Disposal, Microwave, Refrigerator, Washer, Dryer, Range Hood
- Laundry: Bathroom - Half, Flooring - Stone/Ceramic Tile, Main Level, First Floor
Features
- Closet, Decorative Molding, Open Floorplan, Recessed Lighting, Entrance Foyer, Center Hall, Central Vacuum
- Flooring: Tile, Carpet, Marble, Bamboo, Flooring - Marble, Flooring - Wall to Wall Carpet, Flooring - Wood
- Windows: Insulated Windows
- Basement: Full,Interior Entry,Bulkhead,Concrete,Unfinished
- Number of fireplaces: 1
- Fireplace features: Family Room
Interior area
- Total structure area: 3,592
- Total interior livable area: 3,592 sqft
- Finished area above ground: 3,592
Video & virtual tour
Property
Parking
- Total spaces: 7
- Parking features: Attached, Garage Door Opener, Paved Drive, Off Street
- Attached garage spaces: 2
- Uncovered spaces: 5
Features
- Patio & porch: Porch, Patio
- Exterior features: Porch, Patio, Professional Landscaping, Sprinkler System, Fenced Yard
- Fencing: Fenced
Lot
- Size: 0.75 Acres
Details
- Parcel number: 1583173
- Zoning: RR
- Other equipment: Intercom
Construction
Type & style
- Home type: SingleFamily
- Architectural style: Colonial,Greek Revival
- Property subtype: Single Family Residence
Materials
- Frame
- Foundation: Concrete Perimeter
- Roof: Shingle
Condition
- Year built: 1976
Utilities & green energy
- Electric: Circuit Breakers
- Sewer: Public Sewer
- Water: Public
- Utilities for property: for Gas Range, for Gas Oven
Green energy
- Energy efficient items: Thermostat
Community & HOA
Community
- Features: Shopping, Tennis Court(s), Park, Walk/Jog Trails, Golf, Medical Facility, Laundromat, Bike Path, Conservation Area, Highway Access, House of Worship, Private School, Public School
HOA
- Has HOA: No
Location
- Region: Leominster
Financial & listing details
- Price per square foot: $228/sqft
- Tax assessed value: $730,800
- Annual tax amount: $9,983
- Date on market: 9/21/2026
- Road surface type: Paved
Estimated market value
$805,200
$765,000 - $845,000
$4,135/mo
Price history
| Date | Event | Price |
|---|---|---|
| 9/28/2026 | Price change | $819,000-2.4%$228/sqft |
Source: MLS PIN #73572644 Report a problem | ||
| 9/13/2026 | Pending sale | $838,888$234/sqft |
Source: MLS PIN #73572644 Report a problem | ||
| 9/7/2026 | Listed for sale | $838,888+80.8%$234/sqft |
Source: MLS PIN #73572644 Report a problem | ||
| 12/26/2018 | Sold | $464,000-7.2%$129/sqft |
Source: Public Record Report a problem | ||
| 9/8/2018 | Price change | $499,900-7.4%$139/sqft |
Source: LAER Realty Partners #72372662 Report a problem | ||
| 8/2/2018 | Listed for sale | $539,900$150/sqft |
Source: LAER Realty Partners #72372662 Report a problem | ||
Public tax history
| Year | Property taxes | Tax assessment |
|---|---|---|
| 2025 | $9,528 +1.3% | $679,100 +4.8% |
| 2024 | $9,402 +5.7% | $648,000 +13.2% |
| 2023 | $8,898 +4.8% | $572,600 +11.7% |
| 2022 | $8,490 -2.6% | $512,700 +6.7% |
| 2021 | $8,715 +2.8% | $480,700 +1.9% |
| 2020 | $8,481 -4.3% | $471,700 -1.3% |
| 2019 | $8,860 +1.1% | $477,900 +5.4% |
| 2018 | $8,766 +3.3% | $453,500 +5.5% |
| 2017 | $8,482 +1.9% | $429,900 +1.1% |
| 2016 | $8,325 +9.6% | $425,200 +8.8% |
| 2015 | $7,595 +8.1% | $390,700 +5.1% |
| 2014 | $7,025 +5.1% | $371,900 -0.1% |
| 2013 | $6,683 +2.6% | $372,100 -4.4% |
| 2012 | $6,511 +4.5% | $389,400 -3.7% |
| 2011 | $6,230 +5.8% | $404,300 -5.1% |
| 2010 | $5,890 +3% | $426,200 -10.4% |
| 2009 | $5,721 +7.1% | $475,600 +0.2% |
| 2008 | $5,342 -0.4% | $474,800 -3.7% |
| 2007 | $5,362 +5.4% | $492,800 +4.5% |
| 2006 | $5,086 -1.5% | $471,400 +7.3% |
| 2005 | $5,166 +2.3% | $439,300 +10.1% |
| 2004 | $5,051 +5.5% | $399,000 +8.3% |
| 2003 | $4,788 +0.8% | $368,300 +9.2% |
| 2002 | $4,748 +22.8% | $337,200 +51.3% |
| 1995 | $3,868 | $222,800 |
Find assessor info on the county website
Monthly payment
Est. payment
Payment breakdown
Explore the cost of this home by adjusting the details. Changes won't be saved.Climate risks
Neighborhood: 01453
Similar homes
- $1,125,0005 bd4 ba4.1k sqft616 Prospect St, Leominster, MA 01453For Sale
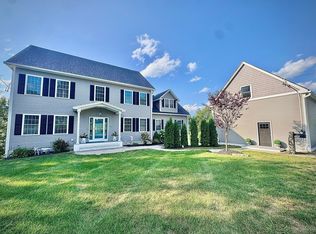 MLS ID #73570786, Laurie Howe Bourgeois, Coldwell Banker Realty - Leominster. MLS PIN
 - $849,9004 bd4 ba4k sqft370 Sunnyhill Rd, Lunenburg, MA 01462For Sale
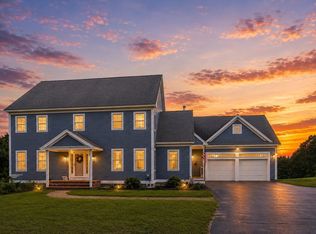 MLS ID #73569671, Lynn Walsh, Coldwell Banker Realty - Leominster. MLS PIN
 - $799,0004 bd3 ba3.2k sqft48 Fitchburg St, Marlborough, MA 01752For Sale
 MLS ID #73584499, Winter Properties Realty Group, Century 21 Custom Home Realty. MLS PIN
 - $824,9004 bd3 ba2.1k sqft58 Gates Ln, Stow, MA 01775For Sale
 MLS ID #73578765, Catherine Hammill, Keller Williams Realty Boston Northwest. MLS PIN
