Set on nearly two acres in a desirable Brookline neighborhood, 12 Springvale Avenue is an exceptionally well cared for home offering comfortable single level living, generous finished space, and a property designed to be enjoyed inside and out. Built in 2018, this three-bedroom ranch features 1,408 square feet above grade plus approximately 1,000 square feet of finished living space in the lower level. The main level is warm and inviting, with hardwood floors throughout and abundant natural light. The granite kitchen offers plenty of workspace and opens easily to the dining area, while a separate family room with wood stove provides a comfortable place to gather. Three bedrooms and two baths complete the main level, including a primary bedroom with its own bath. Downstairs, the finished lower level adds tremendous flexibility with a spacious family room, guest room, full bath, sauna room, and additional storage areas ideal for guests, recreation, a home office, or workout space. Outside, the property is equally impressive. A deck and stone patio provide inviting spaces for outdoor dining and entertaining, while the established grounds feature numerous fruit trees, mature plantings, garden space, and a chicken coop. The lot offers a wonderful balance of open lawn, natural surroundings, and usable outdoor space. Thoughtfully maintained and offering far more living space than meets the eye, 12 Springvale Avenue is a welcoming Brookline home ready for its next owners.
Active under contract
Listed by: Duston Leddy Real Estate • Colin Murdough
$650,000
12 Springvale Avenue, Brookline, NH 03033
3beds
2,408sqft
Ranch
Built in 2018
1.88 Acres Lot
$-- Zestimate®
$270/sqft
$-- HOA
What's special
- 27 days
- 6,025
- 172
Zillow last checked:
Listing updated:
Listed by:
Colin Murdough,
Duston Leddy Real Estate Cell:603-731-9612
Source: PrimeMLS,MLS#: 5109020
Facts & features
Interior
Bedrooms & bathrooms
- Bedrooms: 3
- Bathrooms: 3
- Full bathrooms: 2
- 3/4 bathrooms: 1
Heating
- Forced Air, Wood Stove, Mini Split
Cooling
- Central Air, Mini Split
Appliances
- Included: Dishwasher, Gas Range, Refrigerator
Features
- Kitchen/Dining, Primary BR w/ BA, Natural Light
- Flooring: Hardwood, Tile, Vinyl Plank
- Windows: Screens
- Basement: Concrete Floor,Full,Partially Finished,Interior Stairs,Storage Space,Walk-Up Access
- Fireplace features: Wood Stove Hook-up
Interior area
- Total structure area: 2,816
- Total interior livable area: 2,408 sqft
- Finished area above ground: 1,408
- Finished area below ground: 1,000
Property
Parking
- Total spaces: 2
- Parking features: Paved
- Garage spaces: 2
Features
- Levels: One
- Stories: 1
- Patio & porch: Patio
- Exterior features: Deck, Garden, Natural Shade
- Fencing: Dog Fence,Full
Lot
- Size: 1.88 Acres
- Features: Country Setting, Landscaped, Open Lot, Neighborhood, Near School(s)
Details
- Additional structures: Outbuilding
- Parcel number: BRKLM0000FL000085S000001
- Zoning description: Res / Ag
- Special conditions: Standard
Construction
Type & style
- Home type: SingleFamily
- Architectural style: Ranch
- Property subtype: Ranch
Materials
- Wood Frame
- Foundation: Concrete
- Roof: Architectural Shingle
Condition
- New construction: No
- Year built: 2018
Utilities & green energy
- Electric: 200+ Amp Service
- Sewer: 1250 Gallon, Leach Field
- Utilities for property: Propane
Community & HOA
Community
- Security: Carbon Monoxide Detector(s), Hardwired Smoke Detector
Location
- Region: Brookline
Financial & listing details
- Price per square foot: $270/sqft
- Tax assessed value: $523,600
- Annual tax amount: $12,901
- Date on market: 9/9/2026
Estimated market value
Not available
Estimated sales range
Not available
Not available
Price history
| Date | Event | Price |
|---|---|---|
| 9/12/2026 | Listed for sale | $650,000+76.6%$270/sqft |
Source:  PrimeMLS #5109020 Report a problem PrimeMLS #5109020 Report a problem | ||
| 3/29/2019 | Sold | $368,000+2.2%$153/sqft |
Source: PrimeMLS #4736098 Report a problem | ||
| 2/11/2019 | Listed for sale | $360,000+311.4%$150/sqft |
Source: Benchmarq Realty, LLC #4736098 Report a problem | ||
| 5/10/2018 | Sold | $87,500-7.9%$36/sqft |
Source: PrimeMLS #4674855 Report a problem | ||
| 5/26/2017 | Sold | $95,000$39/sqft |
Source: PrimeMLS #4621244 Report a problem | ||
Public tax history
| Year | Property taxes | Tax assessment |
|---|---|---|
| 2024 | $11,839 +8.8% | $523,600 |
| 2023 | $10,880 +13.4% | $523,600 +62.3% |
| 2022 | $9,591 +7.8% | $322,700 +0.8% |
| 2021 | $8,896 | $320,000 |
| 2020 | $8,896 -1% | $320,000 +6.4% |
| 2019 | $8,985 +230.7% | $300,800 +227.3% |
| 2018 | $2,717 +2% | $91,900 +13.6% |
| 2017 | $2,665 +1.2% | $80,900 |
| 2016 | $2,634 +4.9% | $80,900 |
| 2015 | $2,512 | $80,900 |
Find assessor info on the county website
Monthly payment
Est. payment
Payment breakdown
Explore the cost of this home by adjusting the details. Changes won't be saved.Climate risks
Neighborhood: 03033
Nearby schools
Schools provided by the listing agent
- Elementary: Richard Maghakian Memorial
- Middle: Hollis Brookline Middle Sch
- High: Hollis-Brookline High School
- District: Hollis-Brookline Sch Dst
Source: PrimeMLS. This data may not be complete. We recommend contacting the local school district to confirm school assignments for this home.
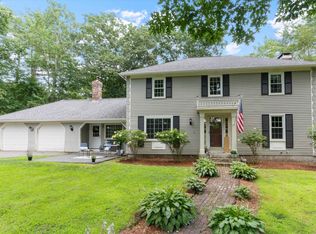
Similar homes
- $575,0003 bd2 ba2k sqft6 Mosher Drive, Brookline, NH 03033Active
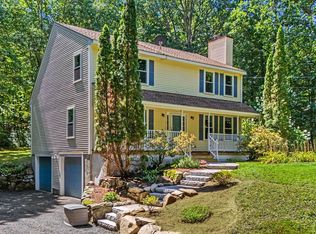 MLS ID #5103765, Terry Napior. PrimeMLS
 - $739,9004 bd3 ba2.5k sqft11 Bancroft Circle Mont, Vernon, NH 03057For Sale
 MLS ID #73586912, Tal Hagbi, RE/MAX Synergy. MLS PIN
 - $839,0004 bd3 ba3.3k sqft8 poor farm Road, Brookline, NH 03033Active
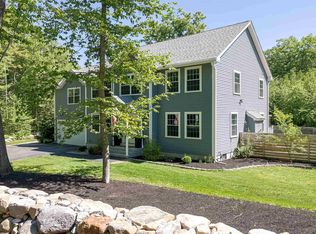 MLS ID #5079620, Jay Chrystal. PrimeMLS
 - $649,9003 bd3 ba2.8k sqft15 Elmi Drive, Rindge, NH 03461Active
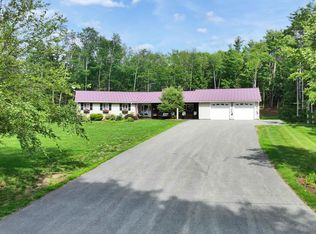 MLS ID #5099705, Kenny Laughters. PrimeMLS
