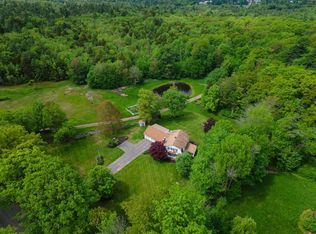
Welcome to this sprawling farmhouse at 247 Middle Winchendon Road in Rindge, NH! Offering 4 bedrooms and 3 bathrooms, this beautifully maintained home combines timeless charm with thoughtful updates throughout the years. The first floor primary suite provides convenient one level living, while the stunning cathedral gathering space creates the perfect place to relax and entertain. Enjoy cozy winter evenings by the fireplace featuring a pellet stove. Outside, the level lot offers beautifully established landscaping, natural shade trees, a patio, and a partially fenced yard ideal for enjoying the outdoors. The property also includes an outbuilding that was once used as an ADU/guest quarters by previous owner, offering additional possibilities for the future. Set among high end, well established homes, this desirable location is just minutes from shopping and dining while offering easy commuting access. A wonderful combination of space, comfort, character, and convenience!
Active
Listed by: Borderline Realty, LLC • Amy Reisert
$650,000
247 Middle Winchendon Road, Rindge, NH 03461
4beds
2,532sqft
Single Family Residence
Built in 1735
2.4 Acres Lot
$-- Zestimate®
$257/sqft
$-- HOA
What's special
Beautifully established landscapingLevel lotStunning cathedral gathering spaceNatural shade treesFirst floor primary suite
- 12 days
- 1,372
- 91
Zillow last checked:
Listing updated:
Listed by:
Amy Reisert,
Borderline Realty, LLC 603-899-3297
Source: PrimeMLS,MLS#: 5107635
Facts & features
Interior
Bedrooms & bathrooms
- Bedrooms: 4
- Bathrooms: 3
- Full bathrooms: 1
- 3/4 bathrooms: 2
Heating
- Oil, Forced Air
Cooling
- None
Appliances
- Included: Dishwasher, Dryer, Microwave, Electric Range, Refrigerator, Washer
- Laundry: Laundry Hook-ups, 1st Floor Laundry
Features
- Cathedral Ceiling(s), Dining Area, Primary BR w/ BA, Natural Light, Walk-In Closet(s)
- Flooring: Combination
- Windows: Blinds
- Has basement: No
- Number of fireplaces: 1
- Fireplace features: 1 Fireplace
Interior area
- Total structure area: 2,532
- Total interior livable area: 2,532 sqft
- Finished area above ground: 2,532
- Finished area below ground: 0
Property
Parking
- Parking features: Paved
Features
- Levels: 1.75,One
- Stories: 1.75
- Patio & porch: Patio
- Exterior features: Building, Garden, Natural Shade
- Fencing: Partial
- Frontage length: Road frontage: 497
Lot
- Size: 2.4 Acres
- Features: Country Setting, Landscaped, Level, Near Shopping
Details
- Additional structures: Outbuilding
- Parcel number: RINDM6L52U2
- Zoning description: residential
Construction
Type & style
- Home type: SingleFamily
- Architectural style: Cape
- Property subtype: Single Family Residence
Materials
- Timber Frame
- Foundation: Concrete
- Roof: Metal
Condition
- New construction: No
- Year built: 1735
Utilities & green energy
- Electric: 200+ Amp Service, Generator Ready
- Sewer: Private Sewer
- Utilities for property: Phone Available, Fiber Optic Internt Avail
Community & HOA
Location
- Region: Rindge
Financial & listing details
- Price per square foot: $257/sqft
- Tax assessed value: $286,700
- Annual tax amount: $7,867
- Date on market: 9/1/2026
- Road surface type: Paved
Estimated market value
Not available
Estimated sales range
Not available
Not available
Price history
| Date | Event | Price |
|---|---|---|
| 9/1/2026 | Listed for sale | $650,000+125.7%$257/sqft |
Source:  PrimeMLS #5107635 Report a problem PrimeMLS #5107635 Report a problem | ||
| 8/7/2006 | Sold | $288,000$114/sqft |
Source: Public Record Report a problem | ||
Public tax history
| Year | Property taxes | Tax assessment |
|---|---|---|
| 2024 | $7,256 +1.6% | $286,700 +0.6% |
| 2023 | $7,139 +8.7% | $285,100 |
| 2022 | $6,566 +1.7% | $285,100 |
| 2021 | $6,458 +0.9% | $285,100 |
| 2020 | $6,400 +6.7% | $285,100 +31.9% |
| 2019 | $5,999 +0.9% | $216,100 |
| 2018 | $5,943 +1.1% | $216,100 |
| 2017 | $5,876 -2.6% | $216,100 |
| 2016 | $6,031 +0.1% | $216,100 |
| 2015 | $6,027 -3.9% | $216,100 -10.3% |
| 2014 | $6,273 +0.6% | $241,000 -1.6% |
| 2013 | $6,238 +8.3% | $245,000 |
| 2010 | $5,762 +6.3% | $245,000 -1.7% |
| 2009 | $5,418 | $249,200 |
Find assessor info on the county website
Monthly payment
Est. payment
Payment breakdown
Explore the cost of this home by adjusting the details. Changes won't be saved.Climate risks
Neighborhood: 03461
Nearby schools
Schools provided by the listing agent
- Elementary: Rindge Memorial School
- Middle: Jaffrey-Rindge Middle School
- High: Conant High School
- District: Jaffrey-Rindge Coop Sch Dst
Source: PrimeMLS. This data may not be complete. We recommend contacting the local school district to confirm school assignments for this home.
- $452,000-- bd-- ba-- sqft269 Middle Winchendon Rd, Rindge, NH 03461Off Market
- $391,1002 bd1 ba1.4k sqft263 Middle Winchendon Rd, Rindge, NH 03461Off Market
- $649,0003 bd2 ba2.8k sqft240 Middle Winchendon Rd, Rindge, NH 03461Sold
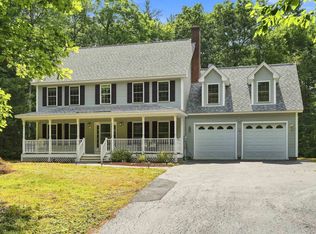
- $895,0003 bd3 ba2.4k sqft231 Middle Winchendon Rd, Rindge, NH 03461Off Market
Similar homes
- $690,0004 bd4 ba2.8k sqft102 Hubbard Hill Road, Rindge, NH 03461Active
 MLS ID #5105924, Amy Reisert. PrimeMLS
 - $739,0004 bd3 ba3.6k sqft32 Atlantic Drive, Rindge, NH 03461Active
 MLS ID #5102744, Tiffany Lee. PrimeMLS
 - $549,0004 bd2 ba1.9k sqft407 Middle Winchendon Road, Rindge, NH 03461Active
 MLS ID #5093781, Sadie Halliday. PrimeMLS
 - $550,0004 bd3 ba2.5k sqft33 Daria Drive, Rindge, NH 03461Active
 MLS ID #5107265, Amy Reisert. PrimeMLS
