Charming Farmhouse on 9 Picturesque Acres. Experience the perfect blend of country living and everyday convenience with this charming 3-bedroom, 2-bath farmhouse set on 9 beautiful acres of rolling fields. Ideally located just minutes from shopping, dining, and the Massachusetts/New Hampshire border, this property offers privacy without sacrificing accessibility. Inside, you'll find expansive, light-filled rooms that provide plenty of space for comfortable living and entertaining. Outside, the possibilities are endless with a 5-stall barn, making this an ideal property for horse enthusiasts, hobby farmers, or anyone seeking room to pursue their passions. The impressive exterior features an expansive paved driveway with ample parking, a detached 4-car garage, plus an additional 2-car attached garage offering abundant space for vehicles, equipment, workshops, or recreational storage. Whether you're looking for a peaceful country retreat, an equestrian property, or simply room to spread out, this exceptional farmhouse offers a rare opportunity in a highly desirable location. This unique property combines timeless farmhouse charm with the space, functionality, and location you've been searching for.
Active
Listed by: Borderline Realty, LLC • Amy Reisert
$899,000
300 Robbins Road, Rindge, NH 03461
4beds
2,087sqft
Single Family Residence
Built in 1768
9 Acres Lot
$863,300 Zestimate®
$431/sqft
$-- HOA
What's special
Expansive light-filled rooms
- 69 days
- 535
- 18
Zillow last checked:
Listing updated:
Listed by:
Amy Reisert,
Borderline Realty, LLC 603-899-3297
Source: PrimeMLS,MLS#: 5098279
Facts & features
Interior
Bedrooms & bathrooms
- Bedrooms: 4
- Bathrooms: 2
- Full bathrooms: 2
Heating
- Oil, Baseboard
Cooling
- None
Appliances
- Included: Dishwasher, Microwave, Electric Range, Refrigerator
- Laundry: 1st Floor Laundry
Features
- Flooring: Vinyl, Wood
- Basement: Bulkhead,Dirt Floor,Unfinished,Interior Entry
Interior area
- Total structure area: 3,293
- Total interior livable area: 2,087 sqft
- Finished area above ground: 2,087
- Finished area below ground: 0
Property
Parking
- Total spaces: 6
- Parking features: Circular Driveway, Paved, Auto Open, Direct Entry, Garage, Parking Spaces 11 - 20, Barn, Attached, Detached
- Garage spaces: 6
Accessibility
- Accessibility features: 1st Floor 3/4 Bathroom, 1st Floor Hrd Surfce Flr, 3 Ft. Doors, Access to Parking, Access to Restroom(s), Bathroom w/5 Ft. Diameter, Bathroom w/Roll-in Shower, Handicap Modified, 1st Floor Laundry
Features
- Levels: Two
- Stories: 2
- Patio & porch: Covered Porch
- Exterior features: Building
- Frontage length: Road frontage: 1269
Lot
- Size: 9 Acres
- Features: Corner Lot, Country Setting, Farm, Horse/Animal Farm, Field/Pasture, Level, Trail/Near Trail, Near Paths, Near Shopping, Near Skiing
Details
- Additional structures: Barn(s), Outbuilding
- Parcel number: RINDM1L8U
- Zoning description: Residential/Agi
Construction
Type & style
- Home type: SingleFamily
- Property subtype: Single Family Residence
Materials
- Wood Frame
- Foundation: Fieldstone
- Roof: Asphalt Shingle
Condition
- New construction: No
- Year built: 1768
Utilities & green energy
- Electric: 200+ Amp Service, Circuit Breakers, Generator
- Sewer: Private Sewer
- Utilities for property: Phone Available, Fiber Optic Internt Avail
Community & HOA
Location
- Region: Rindge
Financial & listing details
- Price per square foot: $431/sqft
- Tax assessed value: $331,400
- Annual tax amount: $7,949
- Date on market: 7/6/2026
- Road surface type: Paved, Unpaved
Estimated market value
$863,300
$820,000 - $906,000
$3,182/mo
Price history
| Date | Event | Price |
|---|---|---|
| 7/6/2026 | Listed for sale | $899,000+63.5%$431/sqft |
Source:  PrimeMLS #5098279 Report a problem PrimeMLS #5098279 Report a problem | ||
| 2/12/2026 | Sold | $550,000$264/sqft |
Source: Public Record Report a problem | ||
Public tax history
| Year | Property taxes | Tax assessment |
|---|---|---|
| 2024 | $8,388 +1.1% | $331,400 |
| 2023 | $8,298 +8.7% | $331,400 |
| 2022 | $7,632 +1.9% | $331,400 +0.2% |
| 2021 | $7,488 +0.9% | $330,600 |
| 2020 | $7,422 +4% | $330,600 +28.6% |
| 2019 | $7,137 +0.9% | $257,100 |
| 2018 | $7,070 +1.1% | $257,100 |
| 2017 | $6,991 -2.6% | $257,100 |
| 2016 | $7,176 +0.1% | $257,100 |
| 2015 | $7,171 -2% | $257,100 -8.5% |
| 2014 | $7,317 +7.2% | $281,100 +4.8% |
| 2013 | $6,826 +6.7% | $268,100 -1.4% |
| 2010 | $6,397 +15.2% | $272,000 +6.5% |
| 2009 | $5,552 | $255,400 |
Find assessor info on the county website
Monthly payment
Est. payment
Payment breakdown
Explore the cost of this home by adjusting the details. Changes won't be saved.Climate risks
Neighborhood: 03461
Nearby schools
Schools provided by the listing agent
- Elementary: Rindge Memorial School
- Middle: Jaffrey-Rindge Middle School
- High: Conant High School
- District: Jaffrey-Rindge Coop Sch Dst
Source: PrimeMLS. This data may not be complete. We recommend contacting the local school district to confirm school assignments for this home.
Similar homes
- $999,9004 bd4 ba3.1k sqft47 Old Military Road, Rindge, NH 03461Active
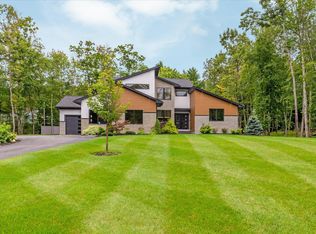 MLS ID #5108549, Corbin Sasner. PrimeMLS
 - $650,0004 bd3 ba2.5k sqft247 Middle Winchendon Road, Rindge, NH 03461Active
 MLS ID #5107635, Amy Reisert. PrimeMLS
 - $550,0004 bd3 ba2.5k sqft33 Daria Drive, Rindge, NH 03461Active
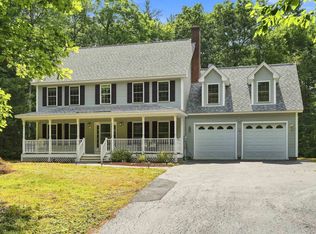 MLS ID #5107265, Amy Reisert. PrimeMLS
 - $895,0003 bd2 ba2.3k sqft165 West Binney Hill Road, New Ipswich, NH 03071Active
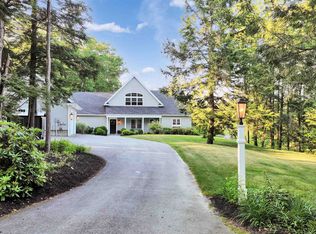 MLS ID #5098513, Peg Walsh. PrimeMLS
