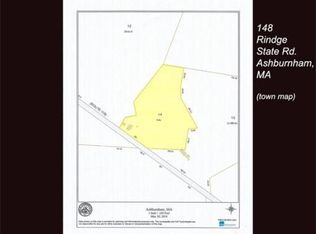
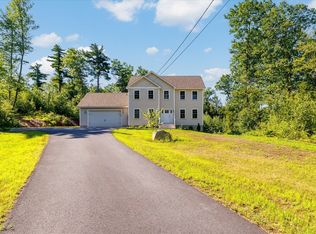
Welcome to 134 Rindge State Road! Hard to find log home on 12.5 acres. The home consists of 3 bedrooms, 2 full baths, large kitchen, 2 stall garage, open concept dining and living room with a fireplace and a large 25' x 12' composite deck. If privacy is what you are looking for this home is the place with 560' of street frontage with the lot abutting conservation land. For the hiker minutes to Mount Watatic. Set up your private showing today!
For sale
Price cut: $11.1K (8/25)
$584,900
134 Rindge State Rd, Ashburnham, MA 01430
3beds
1,400sqft
Single Family Residence
Built in 2002
12.48 Acres Lot
$580,600 Zestimate®
$418/sqft
$-- HOA
What's special
Log homeLot abutting conservation landLarge kitchen
- 46 days
- 973
- 57
Likely to sell faster than
Zillow last checked:
Listing updated:
Listed by:
Douglas Tammelin 978-514-3423,
Coldwell Banker Realty - Leominster 978-840-4014
Source: MLS PIN,MLS#: 73556177
Facts & features
Interior
Bedrooms & bathrooms
- Bedrooms: 3
- Bathrooms: 2
- Full bathrooms: 2
Primary bedroom
- Features: Bathroom - Full, Flooring - Wall to Wall Carpet
- Level: First
- Area: 168
- Dimensions: 14 x 12
Bedroom 2
- Features: Flooring - Wall to Wall Carpet
- Level: First
- Area: 120
- Dimensions: 12 x 10
Bedroom 3
- Features: Flooring - Wall to Wall Carpet
- Level: First
- Area: 96
- Dimensions: 12 x 8
Primary bathroom
- Features: Yes
Bathroom 1
- Level: First
Bathroom 2
- Level: First
Dining room
- Features: Flooring - Laminate
- Level: First
- Area: 240
- Dimensions: 16 x 15
Kitchen
- Features: Flooring - Laminate
- Level: First
- Area: 156
- Dimensions: 13 x 12
Living room
- Features: Flooring - Laminate
- Level: First
- Area: 285
- Dimensions: 19 x 15
Heating
- Forced Air, Oil
Cooling
- Central Air
Appliances
- Included: Electric Water Heater, Range, Dishwasher, Microwave, Refrigerator, Washer, Dryer
- Laundry: First Floor
Features
- Flooring: Carpet, Laminate
- Basement: Full
- Number of fireplaces: 1
- Fireplace features: Living Room
Interior area
- Total structure area: 1,400
- Total interior livable area: 1,400 sqft
- Finished area above ground: 1,400
Property
Parking
- Total spaces: 12
- Parking features: Attached, Paved Drive, Off Street
- Attached garage spaces: 2
- Uncovered spaces: 10
Features
- Patio & porch: Deck - Composite
- Exterior features: Deck - Composite, Storage
Lot
- Size: 12.48 Acres
- Features: Wooded
Details
- Parcel number: 3573599
- Zoning: R
Construction
Type & style
- Home type: SingleFamily
- Architectural style: Log
- Property subtype: Single Family Residence
Materials
- Log
- Foundation: Concrete Perimeter
- Roof: Shingle
Condition
- Year built: 2002
Utilities & green energy
- Electric: 200+ Amp Service
- Sewer: Private Sewer
- Water: Private
- Utilities for property: for Gas Range
Community & HOA
HOA
- Has HOA: No
Location
- Region: Ashburnham
Financial & listing details
- Price per square foot: $418/sqft
- Tax assessed value: $484,600
- Annual tax amount: $7,206
- Date on market: 7/29/2026
Estimated market value
$580,600
$552,000 - $610,000
$3,235/mo
Price history
| Date | Event | Price |
|---|---|---|
| 8/25/2026 | Price change | $584,900-1.9%$418/sqft |
Source: MLS PIN #73556177 Report a problem | ||
| 8/10/2026 | Price change | $595,999-0.7%$426/sqft |
Source: MLS PIN #73556177 Report a problem | ||
| 7/29/2026 | Listed for sale | $599,999+21.7%$429/sqft |
Source: MLS PIN #73556177 Report a problem | ||
| 6/24/2022 | Sold | $493,000-1.4%$352/sqft |
Source: MLS PIN #72973798 Report a problem | ||
| 5/7/2022 | Contingent | $499,900$357/sqft |
Source: MLS PIN #72973798 Report a problem | ||
| 4/28/2022 | Listed for sale | $499,900+48.3%$357/sqft |
Source: MLS PIN #72973798 Report a problem | ||
| 11/6/2020 | Sold | $337,000-13.6%$241/sqft |
Source: Public Record Report a problem | ||
| 9/22/2020 | Pending sale | $390,000$279/sqft |
Source: Son Rise Real Estate, Inc. #72728528 Report a problem | ||
| 9/17/2020 | Listed for sale | $390,000$279/sqft |
Source: Son Rise Real Estate, Inc. #72728528 Report a problem | ||
Public tax history
| Year | Property taxes | Tax assessment |
|---|---|---|
| 2025 | $7,206 +1.8% | $484,600 +7.8% |
| 2024 | $7,078 +2.9% | $449,400 +8.1% |
| 2023 | $6,878 +2.3% | $415,600 +16.7% |
| 2022 | $6,723 -7.9% | $356,100 +0.2% |
| 2021 | $7,303 +2.2% | $355,400 |
| 2020 | $7,144 +7.4% | $355,400 +20.5% |
| 2019 | $6,652 +1.7% | $295,000 +5.6% |
| 2018 | $6,538 +2.9% | $279,400 +1% |
| 2017 | $6,354 +2.8% | $276,600 +1.8% |
| 2016 | $6,181 +2.1% | $271,700 |
| 2015 | $6,053 +12.3% | $271,700 |
| 2014 | $5,388 +3.2% | $271,700 -1.9% |
| 2013 | $5,221 +2.8% | $277,000 |
| 2012 | $5,080 +5.7% | $277,000 -1.1% |
| 2011 | $4,804 +13% | $280,100 +6.4% |
| 2010 | $4,252 +9.4% | $263,300 -6% |
| 2009 | $3,888 +0% | $280,100 -6.8% |
| 2008 | $3,887 -3.7% | $300,600 -3.2% |
| 2007 | $4,037 +4.7% | $310,500 +2.7% |
| 2006 | $3,856 +4.1% | $302,200 +10.6% |
| 2005 | $3,705 +11.7% | $273,200 +9.7% |
| 2004 | $3,317 | $249,000 |
Find assessor info on the county website
Monthly payment
Est. payment
Payment breakdown
Explore the cost of this home by adjusting the details. Changes won't be saved.Climate risks
Neighborhood: 01430
Similar homes
- $499,9003 bd3 ba1.8k sqft95 Rindge State Rd, Ashburnham, MA 01430For Sale
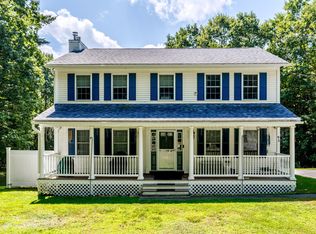 MLS ID #73568585, Sheng Yang, Central Mass Real Estate. MLS PIN
 - $599,9002 bd3 ba1.8k sqft10 Hog Hill Rd, Pepperell, MA 01463For Sale
 MLS ID #73575624, Joanne Smith, Century 21 North East. MLS PIN
 - $449,9993 bd2 ba1.4k sqft17 Fairview Ave, Ashburnham, MA 01430For Sale
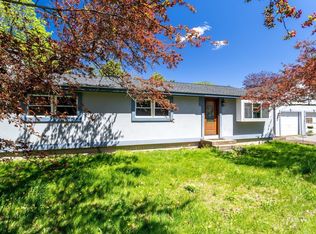 MLS ID #73518974, Julia Y. Cotter, Golden Key Realty, LLC. MLS PIN
 - $650,0003 bd3 ba1.8k sqft140 Willard Rd, Ashburnham, MA 01430For Sale
 MLS ID #73559534, Olivia Paras, LAER Realty Partners. MLS PIN
