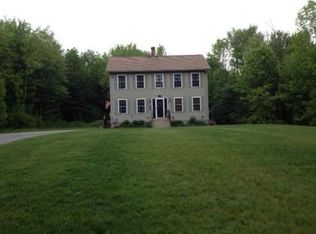
Immaculate, like new 1,828 sq. ft. colonial set on a private 4.13 acres. Welcome to 90 Royalston Road. Step inside to an inviting open-concept floor plan featuring a spacious kitchen with granite countertops, stainless steel appliances, an island, and cabinets with crown molding, a formal dining room, a front-to-back living room and a half bath with laundry. A slider off the kitchen leads to a private deck overlooking the above-ground pool and beautiful backyard. Upstairs, the front-to-back primary suite features a walk-in closet, linen closet and a private full bath. Two additional generously sized bedrooms and a full bath complete the second floor. Additional features include a two-car attached garage and central air. Enjoy peaceful country living just minutes from downtown, shopping, and restaurants. Welcome Home!
For sale
Price cut: $10K (9/20)
$589,900
90 Royalston Rd N, Winchendon, MA 01475
3beds
1,828sqft
Single Family Residence
Built in 2022
4.13 Acres Lot
$584,100 Zestimate®
$323/sqft
$-- HOA
What's special
Central airPrivate deckTwo-car attached garageOverlooking the above-ground poolFormal dining roomGranite countertopsStainless steel appliances
- 84 days
- 631
- 48
Zillow last checked:
Listing updated:
Listed by:
Tessa Parziale Rigattieri 603-365-6981,
Tessa Parziale Real Estate 603-974-2612
Source: MLS PIN,MLS#: 73544803
Facts & features
Interior
Bedrooms & bathrooms
- Bedrooms: 3
- Bathrooms: 3
- Full bathrooms: 2
- 1/2 bathrooms: 1
Primary bedroom
- Features: Bathroom - Full, Vaulted Ceiling(s), Closet - Linen, Walk-In Closet(s), Flooring - Wall to Wall Carpet
- Level: Second
Bedroom 2
- Level: Second
Bedroom 3
- Level: Second
Bathroom 1
- Features: Bathroom - Half, Countertops - Stone/Granite/Solid, Countertops - Upgraded, Dryer Hookup - Electric, Washer Hookup
- Level: First
Bathroom 2
- Features: Bathroom - Full, Countertops - Stone/Granite/Solid, Countertops - Upgraded
- Level: Second
Bathroom 3
- Features: Bathroom - Full, Bathroom - Double Vanity/Sink, Countertops - Stone/Granite/Solid, Countertops - Upgraded
- Level: First
Dining room
- Level: First
Kitchen
- Level: First
Living room
- Level: First
Heating
- Forced Air, Natural Gas
Cooling
- Central Air
Appliances
- Included: Water Heater, Range, Dishwasher, Microwave
- Laundry: First Floor
Features
- Flooring: Tile, Carpet
- Basement: Full,Walk-Out Access
- Has fireplace: No
Interior area
- Total structure area: 1,828
- Total interior livable area: 1,828 sqft
- Finished area above ground: 1,828
Video & virtual tour
Property
Parking
- Total spaces: 8
- Parking features: Attached
- Attached garage spaces: 2
- Uncovered spaces: 6
Features
- Patio & porch: Deck
- Exterior features: Deck, Pool - Above Ground
- Has private pool: Yes
- Pool features: Above Ground
Lot
- Size: 4.13 Acres
- Features: Level
Details
- Parcel number: M:1 B:0 L:252,5204035
- Zoning: Res
Construction
Type & style
- Home type: SingleFamily
- Architectural style: Colonial
- Property subtype: Single Family Residence
Materials
- Frame
- Foundation: Concrete Perimeter
- Roof: Shingle
Condition
- Year built: 2022
Utilities & green energy
- Electric: 200+ Amp Service
- Sewer: Private Sewer
- Water: Private
- Utilities for property: for Gas Range
Community & HOA
HOA
- Has HOA: No
Location
- Region: Winchendon
Financial & listing details
- Price per square foot: $323/sqft
- Tax assessed value: $521,900
- Annual tax amount: $6,132
- Date on market: 7/6/2026
- Exclusions: General
Estimated market value
$584,100
$555,000 - $613,000
$3,471/mo
Price history
| Date | Event | Price |
|---|---|---|
| 9/20/2026 | Price change | $589,900-1.7%$323/sqft |
Source: MLS PIN #73544803 Report a problem | ||
| 7/31/2026 | Price change | $599,900-2.5%$328/sqft |
Source: MLS PIN #73544803 Report a problem | ||
| 7/21/2026 | Price change | $615,000-1.6%$336/sqft |
Source: MLS PIN #73544803 Report a problem | ||
| 7/6/2026 | Listed for sale | $624,900+20.2%$342/sqft |
Source: MLS PIN #73544803 Report a problem | ||
| 8/21/2024 | Sold | $520,000-2.8%$284/sqft |
Source: MLS PIN #73209968 Report a problem | ||
| 6/21/2024 | Contingent | $534,900$293/sqft |
Source: MLS PIN #73209968 Report a problem | ||
| 6/12/2024 | Price change | $534,900-0.9%$293/sqft |
Source: MLS PIN #73209968 Report a problem | ||
| 5/25/2024 | Price change | $539,900-1.8%$295/sqft |
Source: MLS PIN #73209968 Report a problem | ||
| 3/7/2024 | Listed for sale | $549,900+14.6%$301/sqft |
Source: MLS PIN #73209968 Report a problem | ||
| 9/16/2022 | Sold | $480,000+0.2%$263/sqft |
Source: MLS PIN #72996057 Report a problem | ||
| 8/8/2022 | Contingent | $479,000$262/sqft |
Source: MLS PIN #72996057 Report a problem | ||
| 7/12/2022 | Price change | $479,000-2%$262/sqft |
Source: MLS PIN #72996057 Report a problem | ||
| 6/10/2022 | Listed for sale | $489,000-6%$268/sqft |
Source: MLS PIN #72996057 Report a problem | ||
| 8/20/2001 | Sold | $520,000$284/sqft |
Source: Agent Provided Report a problem | ||
Public tax history
| Year | Property taxes | Tax assessment |
|---|---|---|
| 2025 | $6,132 -0.2% | $521,900 +6.5% |
| 2024 | $6,146 +13.9% | $490,100 +21.7% |
| 2023 | $5,398 | $402,800 |
Find assessor info on the county website
Monthly payment
Est. payment
Payment breakdown
Explore the cost of this home by adjusting the details. Changes won't be saved.Climate risks
Neighborhood: 01475
Similar homes
- $539,0003 bd3 ba1.9k sqft6 Loon Rd, Winchendon, MA 01475For Sale
 MLS ID #73520335, Cory Gracie, LAER Realty Partners. MLS PIN
 - $559,9003 bd3 ba1.7k sqft19 Heritage Drive, Rindge, NH 03461Active
 MLS ID #5108612, Kenny Laughters. PrimeMLS
 - $599,9004 bd3 ba2.5k sqft247 Middle Winchendon Road, Rindge, NH 03461Active
 MLS ID #5107635, Amy Reisert. PrimeMLS
 - $549,0004 bd2 ba1.9k sqft407 Middle Winchendon Road, Rindge, NH 03461Active
 MLS ID #5093781, Sadie Halliday. PrimeMLS
