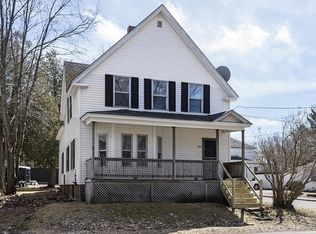
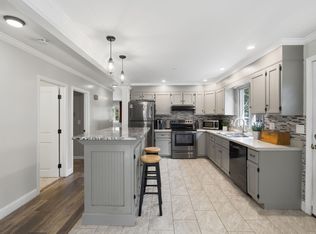
There’s something special about a Village Colonial: the character, the generous rooms and the feeling of being connected to the heart of town. Welcome to 374 Front Street, where you’ll find all of that, plus a floor plan with plenty of room to make it your own. The spacious 15x15 eat-in kitchen, with newer appliances and hardwood floors, is made for morning coffee, weeknight dinners and conversations around the table. A separate dining room gives you great space to celebrate holidays and gatherings, while the oversized 21x15 living room offers plenty of space to gather and relax. Need flexibility? A first-floor bedroom/separate office create options for guests, working from home, a playroom or hobby space, plus additional open space between the dining room and living room. Upstairs are three more generously sized bedrooms, including a 15x14 primary bedroom and a 13x13 bedroom with a walk-in closet. Wood floors (mix of hardwood, Douglas Fir and Pine) run throughout much of the home, and second-floor laundry keeps everyday chores conveniently close to the bedrooms. Outside, enjoy a level backyard with room for gardening, games, summer cookouts or simply relaxing at home. The porch adds another spot to sit back and enjoy the neighborhood, while the newer 2024 roof is an important update already taken care of. Best of all, you’re close to the heart of Winchendon, with local shops, dining, Beals Memorial Library and community activities nearby. Outdoor adventures are easy to find too, from the North Central Pathway and Winchendon Community Park to nearby Lake Dennison and Otter River. If you’ve been waiting for a home with character, space to spread out and the convenience of village living, this one deserves a closer look.
For sale
Price cut: $14.9K (9/29)
$385,000
374 Front St, Winchendon, MA 01475
4beds
1,686sqft
Single Family Residence
Built in 1900
10,759 Square Feet Lot
$385,200 Zestimate®
$228/sqft
$-- HOA
What's special
Second-floor laundrySeparate dining roomHardwood floorsGenerous roomsNewer appliances
- 38 days
- 278
- 17
Zillow last checked:
Listing updated:
Listed by:
Ali Ludwig 978-869-9321,
Keller Williams Realty-Merrimack 978-692-3280,
Ali Ludwig 978-869-9321
Source: MLS PIN,MLS#: 73571805
Facts & features
Interior
Bedrooms & bathrooms
- Bedrooms: 4
- Bathrooms: 2
- Full bathrooms: 1
- 1/2 bathrooms: 1
Primary bedroom
- Features: Closet, Flooring - Hardwood, Lighting - Overhead
- Level: Second
- Area: 210
- Dimensions: 15 x 14
Bedroom 2
- Features: Walk-In Closet(s), Flooring - Hardwood, Lighting - Overhead
- Level: Second
- Area: 169
- Dimensions: 13 x 13
Bedroom 3
- Features: Closet, Flooring - Hardwood, Lighting - Overhead
- Level: Second
- Area: 150
- Dimensions: 10 x 15
Bedroom 4
- Features: Closet, Flooring - Hardwood, Lighting - Overhead
- Level: First
- Area: 110
- Dimensions: 10 x 11
Primary bathroom
- Features: No
Bathroom 1
- Features: Bathroom - Half, Flooring - Vinyl
- Level: First
- Area: 24
- Dimensions: 6 x 4
Bathroom 2
- Features: Bathroom - Full, Bathroom - With Tub & Shower, Flooring - Vinyl
- Level: Second
- Area: 70
- Dimensions: 7 x 10
Dining room
- Features: Flooring - Hardwood, Lighting - Overhead
- Level: First
- Area: 165
- Dimensions: 15 x 11
Kitchen
- Features: Flooring - Hardwood, Stainless Steel Appliances, Lighting - Overhead
- Level: First
- Area: 225
- Dimensions: 15 x 15
Living room
- Features: Flooring - Hardwood, Exterior Access, Lighting - Overhead
- Level: First
- Area: 315
- Dimensions: 21 x 15
Office
- Features: Flooring - Hardwood, Lighting - Overhead
- Level: First
- Area: 121
- Dimensions: 11 x 11
Heating
- Baseboard, Oil
Cooling
- Window Unit(s), Dual
Appliances
- Included: Water Heater, Range, Dishwasher, Refrigerator, Washer, Dryer
- Laundry: Second Floor, Electric Dryer Hookup, Washer Hookup
Features
- Lighting - Overhead, Office
- Flooring: Vinyl, Hardwood, Flooring - Hardwood
- Doors: Insulated Doors
- Windows: Insulated Windows
- Basement: Interior Entry,Concrete
- Has fireplace: No
Interior area
- Total structure area: 1,686
- Total interior livable area: 1,686 sqft
- Finished area above ground: 1,686
Property
Parking
- Total spaces: 3
- Parking features: Off Street, Stone/Gravel, Unpaved
- Uncovered spaces: 3
Features
- Patio & porch: Porch
- Exterior features: Porch, Rain Gutters, Garden
Lot
- Size: 10,759 Square Feet
- Features: Level
Details
- Parcel number: M:5C1 B:0 L:11,3494361
- Zoning: R4
Construction
Type & style
- Home type: SingleFamily
- Architectural style: Colonial
- Property subtype: Single Family Residence
Materials
- Frame
- Foundation: Stone, Brick/Mortar
- Roof: Shingle
Condition
- Year built: 1900
Utilities & green energy
- Electric: Circuit Breakers
- Sewer: Public Sewer
- Water: Public
- Utilities for property: for Electric Range, for Electric Dryer, Washer Hookup
Community & HOA
Community
- Features: Park, Walk/Jog Trails, Bike Path, Conservation Area
HOA
- Has HOA: No
Location
- Region: Winchendon
Financial & listing details
- Price per square foot: $228/sqft
- Tax assessed value: $254,500
- Annual tax amount: $2,990
- Date on market: 9/3/2026
- Road surface type: Paved
Estimated market value
$385,200
$366,000 - $404,000
$2,731/mo
Price history
| Date | Event | Price |
|---|---|---|
| 9/29/2026 | Price change | $385,000-3.7%$228/sqft |
Source: MLS PIN #73571805 Report a problem | ||
| 9/3/2026 | Listed for sale | $399,900+14.3%$237/sqft |
Source: MLS PIN #73571805 Report a problem | ||
| 12/18/2023 | Sold | $349,900$208/sqft |
Source: MLS PIN #73172773 Report a problem | ||
| 11/13/2023 | Contingent | $349,900$208/sqft |
Source: MLS PIN #73172773 Report a problem | ||
| 10/20/2023 | Listed for sale | $349,900+101.1%$208/sqft |
Source: MLS PIN #73172773 Report a problem | ||
| 11/6/2020 | Sold | $174,000$103/sqft |
Source: Public Record Report a problem | ||
Public tax history
| Year | Property taxes | Tax assessment |
|---|---|---|
| 2025 | $2,990 +15.4% | $254,500 +23.2% |
| 2024 | $2,591 -5% | $206,600 +1.6% |
| 2023 | $2,726 -5.1% | $203,400 +6.9% |
| 2022 | $2,874 -1.2% | $190,200 +2.8% |
| 2021 | $2,910 +2.6% | $185,100 +6.3% |
| 2020 | $2,836 +6.1% | $174,200 +8.9% |
| 2019 | $2,672 +8.4% | $159,900 +12.6% |
| 2018 | $2,464 +8.5% | $142,000 +12.3% |
| 2017 | $2,271 +6.6% | $126,400 +3.4% |
| 2016 | $2,130 +4.3% | $122,200 |
| 2015 | $2,043 +6.7% | $122,200 +1.8% |
| 2014 | $1,915 -0.9% | $120,000 -7.3% |
| 2013 | $1,932 -4.9% | $129,400 -3.7% |
| 2012 | $2,031 +2.1% | $134,400 -5% |
| 2011 | $1,989 +1.5% | $141,500 -4.6% |
| 2010 | $1,959 +0.9% | $148,400 -7.3% |
| 2009 | $1,942 +4.2% | $160,100 -1.2% |
| 2008 | $1,863 +2.4% | $162,100 |
| 2007 | $1,819 +1.6% | $162,100 +5.3% |
| 2006 | $1,791 +8.5% | $153,900 +10.1% |
| 2005 | $1,650 +2.8% | $139,800 +15% |
| 2004 | $1,605 +2.8% | $121,600 +5.9% |
| 2003 | $1,561 +9.7% | $114,800 +39% |
| 2002 | $1,423 +42.9% | $82,600 +34.1% |
| 1999 | $996 | $61,600 |
Find assessor info on the county website
Monthly payment
Est. payment
Payment breakdown
Explore the cost of this home by adjusting the details. Changes won't be saved.Climate risks
Neighborhood: 01475
Nearby schools
Schools provided by the listing agent
- Elementary: Memorial/Toy Town
- Middle: Murdock Middle School
- High: Murdock High School
Source: MLS PIN. This data may not be complete. We recommend contacting the local school district to confirm school assignments for this home.
Similar homes
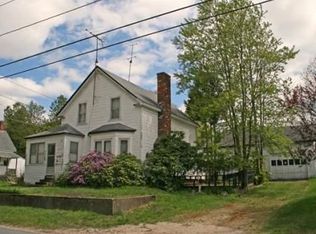
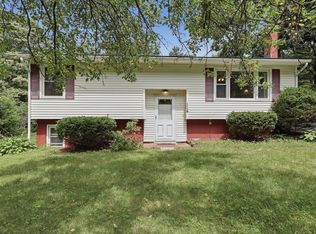
- $380,0004 bd1 ba1.8k sqft114 Glenallen St, Winchendon, MA 01475For Sale
 MLS ID #73563203, Edwin Ahearn, Lamacchia Realty, Inc.. MLS PIN
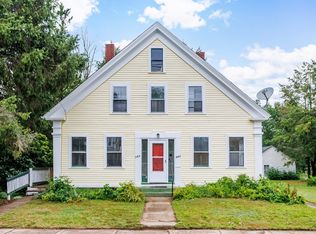
 - $375,0006 bd2 ba2.2k sqft263 Front St, Winchendon, MA 01475For Sale
 MLS ID #73558512, Leanne Roy, Keller Williams Realty North Central. MLS PIN
 - $425,0002 bd2 ba2k sqft125 Baldwinville State Rd, Winchendon, MA 01475For Sale
 MLS ID #73574438, Kim Ferrari, Berkshire Hathaway HomeServices Commonwealth Real Estate. MLS PIN
 - $349,9003 bd2 ba1.6k sqft18 Main St, Templeton, MA 01468For Sale
 MLS ID #73380771, Michelle Haggstrom, Keller Williams Realty North Central. MLS PIN
