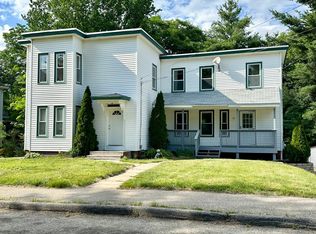
263 Front St. is a well-maintained two-family home offering the perfect blend of charm, space, and investment potential. Each expansive unit features 3 bedrooms, bright and inviting living areas, spacious kitchens, and an abundance of natural light, creating comfortable spaces for both owners and tenants alike. Thoughtfully updated over the years, including two brand-new boilers installed in 2026, this property offers the ideal opportunity for an owner-occupant seeking supplemental rental income or an investor looking to add a turnkey duplex to their portfolio. Ideally situated in a convenient in-town location close to shopping, dining, schools, parks, and commuter routes, this versatile property delivers both lifestyle and long-term value. Whether you're starting your investment journey or growing an established portfolio, this is a property you'll want to see.
For sale
Price cut: $25K (9/11)
$375,000
263 Front St, Winchendon, MA 01475
6beds
2,289sqft
2 Family - 2 Units Side by Side
Built in 1846
-- sqft lot
$-- Zestimate®
$164/sqft
$-- HOA
What's special
Expansive unitAbundance of natural lightSpacious kitchens
- 53 days
- 536
- 36
Likely to sell faster than
Zillow last checked:
Listing updated:
Listed by:
Leanne Roy 978-833-8847,
Keller Williams Realty North Central 978-840-9000,
Michael Leger 978-985-6434
Source: MLS PIN,MLS#: 73558512
Facts & features
Interior
Bedrooms & bathrooms
- Bedrooms: 6
- Bathrooms: 2
- Full bathrooms: 2
Features
- Flooring: Wood, Tile, Laminate
- Basement: Concrete,Unfinished
- Number of fireplaces: 1
Interior area
- Total structure area: 2,289
- Total interior livable area: 2,289 sqft
- Finished area above ground: 2,289
Property
Parking
- Total spaces: 5
- Parking features: Paved Drive, Off Street
- Uncovered spaces: 5
Features
- Exterior features: Decorative Lighting
- Frontage length: 132.00
Lot
- Size: 0.25 Acres
- Features: Level
Details
- Parcel number: M:5B2 B:0 L:221,3494032
- Zoning: C2
Construction
Type & style
- Home type: MultiFamily
- Property subtype: 2 Family - 2 Units Side by Side
Materials
- Frame
- Foundation: Stone, Granite
- Roof: Shingle
Condition
- Year built: 1846
Utilities & green energy
- Electric: Fuses, Circuit Breakers
- Sewer: Public Sewer
- Water: Public
- Utilities for property: for Electric Oven
Community & HOA
Community
- Features: Shopping, Park, Walk/Jog Trails, Medical Facility, Laundromat, Bike Path, Conservation Area, Highway Access, House of Worship, Private School, Public School
Location
- Region: Winchendon
Financial & listing details
- Price per square foot: $164/sqft
- Tax assessed value: $254,800
- Annual tax amount: $2,994
- Date on market: 8/4/2026
- Listing terms: Contract
- Total actual rent: 0
Estimated market value
Not available
Estimated sales range
Not available
Not available
Price history
| Date | Event | Price |
|---|---|---|
| 9/11/2026 | Price change | $375,000-6.2%$164/sqft |
Source: MLS PIN #73558512 Report a problem | ||
| 9/1/2026 | Price change | $399,999-4.3%$175/sqft |
Source: MLS PIN #73558512 Report a problem | ||
| 8/3/2026 | Listed for sale | $418,000$183/sqft |
Source: MLS PIN #73558512 Report a problem | ||
Public tax history
Tax history is unavailable.
Monthly payment
Est. payment
Payment breakdown
Explore the cost of this home by adjusting the details. Changes won't be saved.Climate risks
Neighborhood: 01475
Nearby schools
Schools provided by the listing agent
- Elementary: Mes
- Middle: Mms
- High: Mhs
Source: MLS PIN. This data may not be complete. We recommend contacting the local school district to confirm school assignments for this home.
Similar homes
- $399,9004 bd2 ba1.6k sqft374 Front St, Winchendon, MA 01475For Sale
 MLS ID #73571805, Ali Ludwig, Keller Williams Realty-Merrimack. MLS PIN
 - $434,0005 bd3 ba2k sqft155 River St, Winchendon, MA 01475For Sale
 MLS ID #73530513, Tina Keith, Leading Edge Real Estate. MLS PIN
 - $409,9003 bd2 ba1.3k sqft16 Winter Pl, Winchendon, MA 01475For Sale
 MLS ID #73568807, Karin Anderson, Karin Anderson Real Estate LLC. MLS PIN
 - $399,0003 bd2 ba2.1k sqft33 Prospect St, Baldwinville, MA 01436For Sale
 MLS ID #73542879, Marlene Im, Restart Realty. MLS PIN
