Come home to this large, inviting 4-bedroom Cape, ideally located in one of Orange’s most sought-after neighborhoods. Set on a beautiful, level lot with mature landscaping, this property offers a serene setting while keeping you close to shopping, dining, amenities, and major highways. The real surprise is upstairs, where approximately 700 sq. ft. of additional finished space offers incredible flexibility—perfect for a home office, family room, playroom, gym, hobby space, or whatever suits your needs. The main bedroom located on the 1st level, features its own en suite bathroom, adding comfort and privacy to the home’s thoughtful layout. With four heating zones, two on each floor, comfort can easily be customized throughout the home. A new electrical subpanel for the second floor was installed in 2021. With an abundance of finished space, a fantastic yard, and a location that’s hard to beat, this home is ready for its next chapter. Quick closing available. Come see all this Cape has to offer!
For sale
$399,900
125 Drew Blvd, Orange, MA 01364
4beds
1,977sqft
Single Family Residence
Built in 2005
1.2 Acres Lot
$398,700 Zestimate®
$202/sqft
$-- HOA
What's special
Fantastic yard
- 19 hours |
- 139 |
- 12 |
Zillow last checked:
Listing updated:
Listed by:
Diane Vella 978-870-7910,
EXIT New Options Real Estate 978-345-3948,
Diane Vella 978-870-7910
Source: MLS PIN,MLS#: 73565538
Facts & features
Interior
Bedrooms & bathrooms
- Bedrooms: 4
- Bathrooms: 2
- Full bathrooms: 1
- 1/2 bathrooms: 1
- Main level bathrooms: 2
Primary bedroom
- Features: Bathroom - Full, Closet, Flooring - Wall to Wall Carpet, Lighting - Overhead
- Level: First
- Area: 137.16
- Dimensions: 10.8 x 12.7
Bedroom 2
- Features: Closet, Flooring - Wall to Wall Carpet, Lighting - Overhead
- Level: First
- Area: 124.46
- Dimensions: 9.8 x 12.7
Bedroom 3
- Features: Closet, Flooring - Wall to Wall Carpet, Lighting - Overhead
- Level: First
- Area: 92.56
- Dimensions: 8.9 x 10.4
Bedroom 4
- Features: Closet, Flooring - Wall to Wall Carpet, Lighting - Overhead
- Level: First
- Area: 105.14
- Dimensions: 10.11 x 10.4
Primary bathroom
- Features: Yes
Bathroom 1
- Features: Bathroom - Full, Bathroom - With Tub & Shower, Flooring - Laminate, Countertops - Stone/Granite/Solid
- Level: Main,First
Bathroom 2
- Features: Bathroom - With Shower Stall, Flooring - Laminate, Countertops - Stone/Granite/Solid
- Level: Main,First
Family room
- Features: Skylight, Vaulted Ceiling(s), Closet, Flooring - Wall to Wall Carpet
- Level: Second
- Area: 258.36
- Dimensions: 17.11 x 15.1
Kitchen
- Features: Flooring - Laminate, Dining Area, Exterior Access
- Level: Main,First
- Area: 176.46
- Dimensions: 17.3 x 10.2
Living room
- Features: Closet, Flooring - Wall to Wall Carpet, Window(s) - Picture, Cable Hookup, Exterior Access, Open Floorplan, Lighting - Overhead
- Level: Main,First
- Area: 364.25
- Dimensions: 23.5 x 15.5
Heating
- Baseboard, Oil
Cooling
- None
Appliances
- Included: Water Heater, Range, Dishwasher, Refrigerator, Washer, Dryer
- Laundry: In Basement, Electric Dryer Hookup, Washer Hookup
Features
- Vaulted Ceiling(s), Closet, Bonus Room, Other
- Flooring: Carpet, Laminate, Flooring - Wall to Wall Carpet
- Doors: Storm Door(s)
- Windows: Skylight(s), Bay/Bow/Box, Skylight, Insulated Windows
- Basement: Full,Walk-Out Access,Bulkhead,Unfinished
- Has fireplace: No
Interior area
- Total structure area: 1,977
- Total interior livable area: 1,977 sqft
- Finished area above ground: 1,977
Property
Parking
- Total spaces: 12
- Parking features: Stone/Gravel, Unpaved
- Uncovered spaces: 12
Features
- Patio & porch: Patio
- Exterior features: Patio
Lot
- Size: 1.2 Acres
- Features: Wooded, Level
Details
- Parcel number: 4531679
- Zoning: D
Construction
Type & style
- Home type: SingleFamily
- Architectural style: Cape
- Property subtype: Single Family Residence
Materials
- Frame
- Foundation: Concrete Perimeter
- Roof: Shingle
Condition
- Year built: 2005
Utilities & green energy
- Electric: 60 Amps/Less, 100 Amp Service
- Sewer: Private Sewer
- Water: Private
- Utilities for property: for Electric Oven, for Electric Dryer, Washer Hookup
Community & HOA
Community
- Features: Shopping, Park, Walk/Jog Trails, Medical Facility, Laundromat, Conservation Area, Highway Access, House of Worship, Public School
HOA
- Has HOA: No
Location
- Region: Orange
Financial & listing details
- Price per square foot: $202/sqft
- Tax assessed value: $326,900
- Annual tax amount: $5,378
- Date on market: 8/24/2026
Estimated market value
$398,700
$379,000 - $419,000
$2,792/mo
Price history
| Date | Event | Price |
|---|---|---|
| 8/24/2026 | Listed for sale | $399,900+214.9%$202/sqft |
Source: MLS PIN #73565538 Report a problem | ||
| 7/12/2013 | Sold | $127,000+77.1%$64/sqft |
Source: Public Record Report a problem | ||
| 4/27/2012 | Sold | $71,700-21.3%$36/sqft |
Source: Public Record Report a problem | ||
| 2/18/2010 | Sold | $91,118-18.6%$46/sqft |
Source: Public Record Report a problem | ||
| 5/13/2005 | Sold | $111,959$57/sqft |
Source: Public Record Report a problem | ||
Public tax history
| Year | Property taxes | Tax assessment |
|---|---|---|
| 2025 | $5,378 +5.4% | $326,900 +11.8% |
| 2024 | $5,101 +3.4% | $292,500 +6.5% |
| 2023 | $4,934 +7.1% | $274,700 +14% |
| 2022 | $4,608 +10.5% | $241,000 +15.9% |
| 2021 | $4,170 +1.9% | $208,000 +3.3% |
| 2020 | $4,092 +9.6% | $201,300 +21.5% |
| 2019 | $3,732 +5.1% | $165,700 +2.4% |
| 2018 | $3,550 +3.3% | $161,800 |
| 2017 | $3,435 -1.4% | $161,800 +0.8% |
| 2016 | $3,483 +3% | $160,500 -1.5% |
| 2015 | $3,383 +2.6% | $162,900 -2.5% |
| 2014 | $3,297 +8.2% | $167,000 +3% |
| 2013 | $3,047 +2.4% | $162,100 -3.7% |
| 2012 | $2,977 +2.4% | $168,300 -4% |
| 2011 | $2,908 +15.8% | $175,400 -3.1% |
| 2010 | $2,512 +12.3% | $181,100 +4% |
| 2009 | $2,237 +1.8% | $174,200 |
| 2008 | $2,198 +8.5% | $174,200 +21.6% |
| 2007 | $2,026 +0.8% | $143,300 |
| 2006 | $2,010 +327.7% | $143,300 +332.9% |
| 2005 | $470 | $33,100 |
Find assessor info on the county website
Monthly payment
Est. payment
Payment breakdown
Explore the cost of this home by adjusting the details. Changes won't be saved.Climate risks
Neighborhood: 01364
Nearby schools
GreatSchools rating
- 3/10Fisher Hill SchoolGrades: PK-6Distance: 4.1 mi
- 4/10Ralph C Mahar Regional SchoolGrades: 7-12Distance: 4.8 mi
- $395,0003 bd2 ba1.1k sqft113 Drew Blvd, Orange, MA 01364Sold
- $345,0003 bd2 ba1.4k sqft124 Drew Blvd, Orange, MA 01364Sold
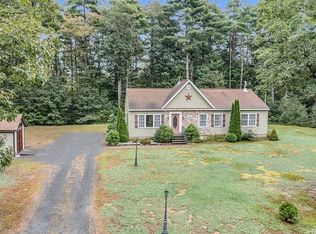
- $424,6003 bd1 ba1.5k sqft153 Drew Blvd, Orange, MA 01364Off Market
- $467,0003 bd2 ba1.3k sqft72 Oak Dr, Orange, MA 01364Off Market
- $369,5003 bd2 ba1.5k sqft110 Drew Blvd, Orange, MA 01364Off Market
- $493,3003 bd2 ba2k sqft66 Oak Dr, Orange, MA 01364Off Market
- $429,2003 bd2 ba1.7k sqft150 Drew Blvd, Orange, MA 01364Off Market
- $462,4003 bd2 ba1.5k sqft84 Oak Dr, Orange, MA 01364Off Market
A local agent can set up tours, give advice and negotiate with sellers.
A local lender can help you make sure your offer is ready when you are.
Similar homes
- $425,0004 bd2 ba2.6k sqft123 Congress St, Orange, MA 01364For Sale
 MLS ID #73547232, Liza M. Melo, Four Columns Realty, LLC. MLS PIN
 - $380,0004 bd2 ba2.3k sqft67 Putnam St, Orange, MA 01364For Sale
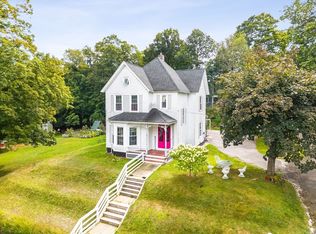 MLS ID #73417798, Hometown Team, Real Broker MA, LLC. MLS PIN
 - $419,0003 bd3 ba1.8k sqft610 S Main St, Orange, MA 01364For Sale
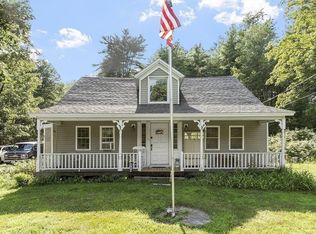 MLS ID #73407731, Liza M. Melo, Four Columns Realty, LLC. MLS PIN
 - $390,0003 bd2 ba1.2k sqft25 Benham St, Orange, MA 01364For Sale
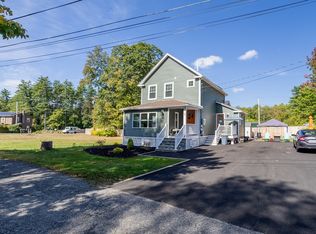 MLS ID #73546054, Hometown Team, Real Broker MA, LLC. MLS PIN
 - $569,9004 bd2 ba2k sqft130 Creamery Hill Rd, Orange, MA 01364For SaleMLS ID #73559561, Linda Lee, LAER Realty Partners. MLS PIN
- $365,0003 bd1 ba1.1k sqft56 Bliss St, Athol, MA 01331For SaleMLS ID #73560960, Michael Lee, LAER Realty Partners. MLS PIN
- $350,0003 bd2 ba1.6k sqft15 Johnson Rd, Orange, MA 01364For SaleMLS ID #73511967, Lynne White, Four Columns Realty, LLC. MLS PIN
- $344,9954 bd1 ba1.6k sqft68 Harvard Ave, Athol, MA 01331For SaleMLS ID #73564463, Benjamin Hause, Keller Williams Realty North Central. MLS PIN
- $394,9953 bd2 ba1.2k sqft63 Wilson Ave, Athol, MA 01331For SaleMLS ID #73562981, David Greco, Atlantic Coast Homes,Inc. MLS PIN
- $390,0003 bd1 ba1.9k sqft525 Clark St, Gardner, MA 01440For SaleMLS ID #73562531, Daniel Meservey, Mathieu Newton Sotheby's International Realty. MLS PIN
- $530,0003 bd3 ba2.1k sqft210 Brickyard Rd, Athol, MA 01331For SaleMLS ID #73559715, Linda Lee, LAER Realty Partners. MLS PIN
- $399,9995 bd2 ba2.1k sqft168 Drury Ave, Athol, MA 01331For SaleMLS ID #73522185, Liana Williams, Fort Hill Brokerage Group. MLS PIN
- $425,0006 bd2 ba2.3k sqft148 Sanders St, Athol, MA 01331For SaleMLS ID #73544808, Emma Cook, Lamacchia Realty, Inc.. MLS PIN
- $409,0003 bd1 ba1.5k sqft26 Maple St, Athol, MA 01331For SaleMLS ID #73551915, Rita Botelho, Nixon Realty Inc.. MLS PIN
- $399,0003 bd2 ba1.9k sqft519 Warwick Rd, Northfield, MA 01360For SaleMLS ID #73537039, Clinton Stone, REMAX Connections - Greenfield. MLS PIN
- $379,0003 bd2 ba1.6k sqft18 Main St, Templeton, MA 01468For SaleMLS ID #73380771, Michelle Haggstrom, Keller Williams Realty North Central. MLS PIN
- $479,9003 bd3 ba1.6k sqft99 Baptist Common Rd, Templeton, MA 01468For SaleMLS ID #73562664, Lynn Walsh, Coldwell Banker Realty - Leominster. MLS PIN
- $459,9003 bd1 ba2.3k sqft69 Winchendon Rd, Royalston, MA 01368For SaleMLS ID #73547256, Hometown Team, Real Broker MA, LLC. MLS PIN
- $439,0003 bd2 ba2.4k sqft28 Holly Dr, Gardner, MA 01440For SaleMLS ID #73469434, Kelle O'Keefe, Keller Williams Realty North Central. MLS PIN
- $449,0004 bd2 ba2.5k sqft40 Mill Road, Richmond, NH 03470-4804ActiveMLS ID #5102671, Darlene Rossi. PrimeMLS
