Welcome home to 37 Logan Ave! Freshly updated and ready for its next chapter, this spacious 4-bedroom, 2-bath home offers approximately 1,804 square feet of flexible living space with fresh paint and new flooring throughout. The first floor features an open living and dining area, kitchen, pantry, convenient laundry room, bedroom, and full bath, offering a versatile and functional layout. Upstairs you'll find three additional bedrooms, including a spacious primary suite featuring a full bath, walk-in closet, and an additional room with built-in cabinetry—perfect for a private home office, dressing area, or flexible bonus space. Outside, the detached two-story garage with electricity offers exceptional additional space for storage, a workshop, hobbies, or other future possibilities. With recent interior updates, generous living space, a versatile primary suite, and a unique two-story garage offering even more possibilities, 37 Logan Ave is ready for new owners to make it their own.
For sale
$389,900
37 Logan Ave, Orange, MA 01364
4beds
1,804sqft
Single Family Residence
Built in 1880
0.25 Acres Lot
$383,700 Zestimate®
$216/sqft
$-- HOA
What's special
Spacious primary suiteConvenient laundry roomWalk-in closet
- 16 hours
- 57
- 4
Zillow last checked:
Listing updated:
Listed by:
Christine Mercauto 978-979-0540,
Keller Williams Realty North Central 978-840-9000
Source: MLS PIN,MLS#: 73587608
Facts & features
Interior
Bedrooms & bathrooms
- Bedrooms: 4
- Bathrooms: 2
- Full bathrooms: 2
Primary bedroom
- Features: Bathroom - Full, Walk-In Closet(s), Flooring - Wall to Wall Carpet
- Level: Second
- Area: 270
- Dimensions: 15 x 18
Bedroom 2
- Features: Closet, Flooring - Wall to Wall Carpet
- Level: Second
- Area: 225
- Dimensions: 15 x 15
Bedroom 3
- Features: Closet, Flooring - Wall to Wall Carpet
- Level: Second
- Area: 143
- Dimensions: 13 x 11
Bedroom 4
- Features: Closet, Flooring - Wall to Wall Carpet
- Level: First
- Area: 120
- Dimensions: 12 x 10
Primary bathroom
- Features: Yes
Bathroom 1
- Features: Bathroom - Full
- Level: Second
- Area: 77
- Dimensions: 7 x 11
Bathroom 2
- Features: Bathroom - Full
- Level: First
- Area: 42
- Dimensions: 6 x 7
Dining room
- Features: Ceiling Fan(s), Flooring - Vinyl
- Level: First
- Area: 165
- Dimensions: 15 x 11
Kitchen
- Features: Flooring - Vinyl, Pantry
- Level: First
- Area: 238
- Dimensions: 17 x 14
Living room
- Features: Ceiling Fan(s), Flooring - Vinyl
- Level: First
- Area: 209
- Dimensions: 19 x 11
Heating
- Steam, Oil, Pellet Stove
Cooling
- Window Unit(s)
Appliances
- Included: Water Heater, Range, Refrigerator
- Laundry: Flooring - Vinyl, Electric Dryer Hookup, Washer Hookup, First Floor
Features
- Basement: Full,Interior Entry,Bulkhead
- Has fireplace: No
Interior area
- Total structure area: 1,804
- Total interior livable area: 1,804 sqft
- Finished area above ground: 1,804
Property
Parking
- Total spaces: 4
- Parking features: Detached, Paved Drive, Off Street, Paved
- Garage spaces: 1
- Uncovered spaces: 3
Features
- Patio & porch: Porch, Covered
- Exterior features: Porch, Covered Patio/Deck, Rain Gutters
Lot
- Size: 0.25 Acres
- Features: Level
Details
- Parcel number: M:0104 B:0000 L:0045,3313802
- Zoning: A
Construction
Type & style
- Home type: SingleFamily
- Architectural style: Colonial
- Property subtype: Single Family Residence
Materials
- Frame
- Foundation: Concrete Perimeter, Brick/Mortar
- Roof: Shingle
Condition
- Year built: 1880
Utilities & green energy
- Electric: 100 Amp Service
- Sewer: Public Sewer
- Water: Public
- Utilities for property: for Electric Range, for Electric Dryer
Community & HOA
HOA
- Has HOA: No
Location
- Region: Orange
Financial & listing details
- Price per square foot: $216/sqft
- Tax assessed value: $269,700
- Annual tax amount: $4,477
- Date on market: 10/7/2026
Estimated market value
$383,700
$365,000 - $403,000
$3,087/mo
Price history
| Date | Event | Price |
|---|---|---|
| 10/7/2026 | Listed for sale | $389,900+116%$216/sqft |
Source: MLS PIN #73587608 Report a problem | ||
| 9/8/2025 | Sold | $180,500+3.2%$100/sqft |
Source: MLS PIN #73418738 Report a problem | ||
| 8/20/2025 | Contingent | $174,900$97/sqft |
Source: MLS PIN #73418738 Report a problem | ||
| 8/15/2025 | Listed for sale | $174,900+37.7%$97/sqft |
Source: MLS PIN #73418738 Report a problem | ||
| 3/1/2002 | Sold | $127,000$70/sqft |
Source: Public Record Report a problem | ||
Public tax history
| Year | Property taxes | Tax assessment |
|---|---|---|
| 2025 | $4,262 +8.6% | $259,100 +15.1% |
| 2024 | $3,926 +11.1% | $225,100 +14.4% |
| 2023 | $3,535 +10.1% | $196,800 +17.1% |
| 2022 | $3,212 -9.9% | $168,000 -5.5% |
| 2021 | $3,565 +4.8% | $177,800 +6.2% |
| 2020 | $3,403 +1.4% | $167,400 +12.3% |
| 2019 | $3,355 +12.2% | $149,000 +9.3% |
| 2018 | $2,990 +3.3% | $136,300 |
| 2017 | $2,894 +5.3% | $136,300 +7.6% |
| 2016 | $2,749 +5% | $126,700 +0.5% |
| 2015 | $2,619 -2.7% | $126,100 -7.6% |
| 2014 | $2,693 -5.4% | $136,400 -9.9% |
| 2013 | $2,846 -1% | $151,400 -6.8% |
| 2012 | $2,875 +1.9% | $162,500 -4.5% |
| 2011 | $2,822 +20.3% | $170,200 +0.7% |
| 2010 | $2,345 -2% | $169,100 -9.2% |
| 2009 | $2,392 +1.7% | $186,300 |
| 2008 | $2,351 +7.3% | $186,300 +20.2% |
| 2007 | $2,192 +0.8% | $155,000 |
| 2006 | $2,175 +3.6% | $155,000 +4.9% |
| 2005 | $2,099 +18.3% | $147,700 +58% |
| 2003 | $1,775 +22.8% | $93,500 +34.9% |
| 2001 | $1,446 | $69,300 |
Find assessor info on the county website
Monthly payment
Est. payment
Payment breakdown
Explore the cost of this home by adjusting the details. Changes won't be saved.Climate risks
Neighborhood: 01364
Similar homes
- $350,0003 bd1 ba1.2k sqft24 Prentiss St, Orange, MA 01364For Sale
 MLS ID #73583553, Tina Booska-Dempsey, Trademark Real Estate. MLS PIN
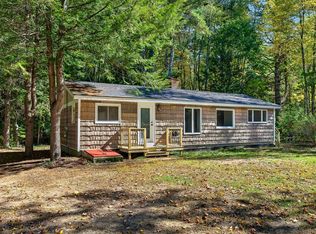
 - $359,9002 bd1 ba908 sqft377 Tully Rd, Orange, MA 01364For Sale
 MLS ID #73586995, Benjamin Hause, Keller Williams Realty North Central. MLS PIN
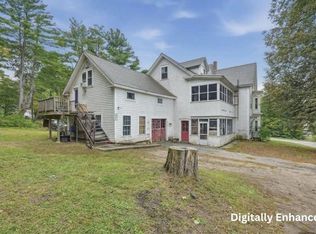
 - $419,9007 bd4 ba2.3k sqft12 Chase St, Orange, MA 01364For Sale
 MLS ID #73580135, Renata Magalhaes, Lamacchia Realty, Inc.. MLS PIN
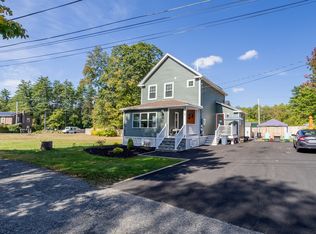
 - $390,0003 bd2 ba1.2k sqft25 Benham St, Orange, MA 01364For Sale
 MLS ID #73546054, Hometown Team, Real Broker MA, LLC. MLS PIN
