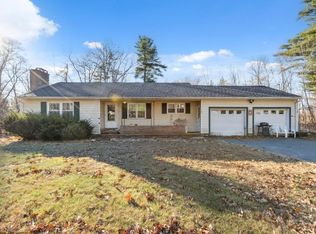
Charming and spacious 3-bedroom ranch set on a private 1.88 acre lot in Athol. Offering approx 2,392 sq ft of versatile living space, this home features a finished lower level with family/game room, sitting area with fireplace, laundry room, workshop, and access to a screened 3-season porch great for relaxing or entertaining. The main level showcases an open kitchen with abundant cabinetry and counter space, flowing into the dining area and a fire placed living room. Two full baths provide added convenience. A 2-car garage offers ample storage. Enjoy energy efficiency with solar panels, plus expansive outdoor space perfect for gardening, recreation, or future enhancements. A wonderful blend of comfort, space, and privacy!
For sale
Price cut: $15K (9/14)
$410,000
3816 Chestnut Hill Ave, Athol, MA 01331
3beds
2,392sqft
Single Family Residence
Built in 1972
1.85 Acres Lot
$405,700 Zestimate®
$171/sqft
$-- HOA
What's special
Laundry roomDining areaSitting area with fireplace
- 50 days
- 677
- 35
Zillow last checked:
Listing updated:
Listed by:
Lana Kopsala 978-855-9112,
Coldwell Banker Realty - Leominster 978-840-4014
Source: MLS PIN,MLS#: 73565051
Facts & features
Interior
Bedrooms & bathrooms
- Bedrooms: 3
- Bathrooms: 2
- Full bathrooms: 2
Primary bedroom
- Features: Flooring - Wall to Wall Carpet
- Level: First
Bedroom 2
- Features: Flooring - Wall to Wall Carpet
- Level: First
Bedroom 3
- Features: Flooring - Wall to Wall Carpet
- Level: First
Primary bathroom
- Features: No
Bathroom 1
- Features: Bathroom - Full, Bathroom - Tiled With Tub & Shower, Closet - Linen, Flooring - Stone/Ceramic Tile
- Level: First
Bathroom 2
- Features: Bathroom - 3/4, Bathroom - With Shower Stall, Flooring - Stone/Ceramic Tile
- Level: Basement
Dining room
- Features: Flooring - Laminate, Open Floorplan
- Level: First
Family room
- Features: Flooring - Wall to Wall Carpet, Wet Bar, Slider
- Level: Basement
Kitchen
- Features: Flooring - Laminate, Dining Area, Peninsula
- Level: First
Living room
- Features: Wood / Coal / Pellet Stove, Flooring - Wall to Wall Carpet, Window(s) - Picture
- Level: First
Heating
- Electric, Pellet Stove, Fireplace(s)
Cooling
- None
Appliances
- Included: Water Heater, Range, Dishwasher, Refrigerator, Washer, Dryer
- Laundry: In Basement
Features
- Sitting Room, Central Vacuum
- Flooring: Flooring - Wall to Wall Carpet
- Basement: Full,Partially Finished,Walk-Out Access,Interior Entry,Concrete
- Number of fireplaces: 2
- Fireplace features: Living Room
Interior area
- Total structure area: 2,392
- Total interior livable area: 2,392 sqft
- Finished area above ground: 1,336
- Finished area below ground: 1,056
Property
Parking
- Total spaces: 8
- Parking features: Attached, Garage Door Opener, Garage Faces Side, Paved Drive, Off Street, Paved
- Attached garage spaces: 2
- Uncovered spaces: 6
Features
- Patio & porch: Porch, Screened
- Exterior features: Porch, Porch - Screened, Rain Gutters
Lot
- Size: 1.85 Acres
- Features: Level
Details
- Additional structures: Workshop
- Parcel number: M:0001 B:0018 L:0000,1445391
- Zoning: RC
Construction
Type & style
- Home type: SingleFamily
- Architectural style: Ranch
- Property subtype: Single Family Residence
Materials
- Frame
- Foundation: Concrete Perimeter
- Roof: Shingle
Condition
- Year built: 1972
Utilities & green energy
- Electric: Circuit Breakers
- Sewer: Private Sewer
- Water: Private
Community & HOA
HOA
- Has HOA: No
Location
- Region: Athol
Financial & listing details
- Price per square foot: $171/sqft
- Tax assessed value: $345,400
- Annual tax amount: $4,376
- Date on market: 8/29/2026
- Road surface type: Paved
Estimated market value
$405,700
$385,000 - $426,000
$3,068/mo
Price history
| Date | Event | Price |
|---|---|---|
| 9/14/2026 | Price change | $410,000-3.5%$171/sqft |
Source: MLS PIN #73565051 Report a problem | ||
| 8/18/2026 | Listed for sale | $425,000+115.2%$178/sqft |
Source: MLS PIN #73565051 Report a problem | ||
| 1/20/2016 | Sold | $197,500-4.8%$83/sqft |
Source: Public Record Report a problem | ||
| 12/2/2015 | Pending sale | $207,500$87/sqft |
Source: Four Columns Realty #71919742 Report a problem | ||
| 10/15/2015 | Listed for sale | $207,500$87/sqft |
Source: Four Columns Realty #71919742 Report a problem | ||
Public tax history
| Year | Property taxes | Tax assessment |
|---|---|---|
| 2025 | $4,263 +3.7% | $335,400 +4.6% |
| 2024 | $4,112 +4.8% | $320,500 +14.7% |
| 2023 | $3,923 +2.2% | $279,400 +16.9% |
| 2022 | $3,838 +0.2% | $239,100 +10.2% |
| 2021 | $3,830 +6.6% | $216,900 +3.7% |
| 2020 | $3,592 -2.3% | $209,100 -0.8% |
| 2019 | $3,677 -2.1% | $210,700 +9.8% |
| 2018 | $3,755 +8.9% | $191,900 +13.6% |
| 2017 | $3,448 +8.1% | $169,000 +5.1% |
| 2016 | $3,189 +7% | $160,800 +2.7% |
| 2015 | $2,980 +3.3% | $156,600 |
| 2014 | $2,886 +16.4% | $156,600 -2.2% |
| 2013 | $2,480 -2.7% | $160,200 -3.3% |
| 2012 | $2,548 +5.4% | $165,700 -3% |
| 2011 | $2,417 +2.1% | $170,900 -4% |
| 2010 | $2,367 +9.1% | $178,000 -5.9% |
| 2009 | $2,169 +3.3% | $189,100 -6.1% |
| 2008 | $2,100 +1% | $201,300 -2.2% |
| 2007 | $2,080 +9.7% | $205,900 +3.9% |
| 2006 | $1,896 +2.3% | $198,100 +4.2% |
| 2005 | $1,853 +0.4% | $190,200 +13.8% |
| 2004 | $1,845 -27.8% | $167,100 +7% |
| 2003 | $2,557 +59.9% | $156,200 +52.7% |
| 2001 | $1,599 +20.3% | $102,300 +15.1% |
| 2000 | $1,329 +10.7% | $88,900 +6.6% |
| 1997 | $1,201 | $83,400 |
Find assessor info on the county website
Monthly payment
Est. payment
Payment breakdown
Explore the cost of this home by adjusting the details. Changes won't be saved.Climate risks
Neighborhood: 01331
Similar homes
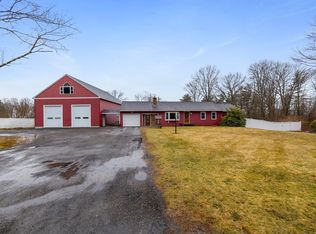
- $440,0003 bd2 ba1.6k sqft3835 Chestnut Hill Ave, Athol, MA 01331For Sale
 MLS ID #73588382, Brianna LaCouture, LAER Realty Partners. MLS PIN
 - $379,9003 bd2 ba1.3k sqft35 School House Rd, Phillipston, MA 01331For Sale
 MLS ID #73588051, Nancy Whitehouse-Bain, Keller Williams Realty North Central. MLS PIN
 - $399,0004 bd2 ba2.8k sqft19 Main St, Royalston, MA 01368For Sale
 MLS ID #73592105, Dawn Szczygiel, Castinetti Realty Group. MLS PIN
 - $375,0003 bd2 ba1.9k sqft91 Wendell St, Athol, MA 01331For Sale
 MLS ID #73574537, Amber Amico, Northbound Realty Co. MLS PIN
