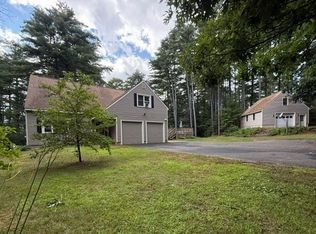
Maybe the photos done professionally are a little bit complimentary because some of the rooms do need updating. Very recently all the knob and tube wiring was removed and the electricians left holes in the walls and ceilings (since patched) but fresh paint is needed. In almost every room there was an antique chandelier or old light fixture complementing the age of the home, but they have been replaced with new, more modern lights. The ambiance is the same--you really do step back in time with the other features such as wide pine flooring, vintage wallpaper, two fireplaces and a woodstove, original doors to shut off most of the rooms to conserve heat, tin ceiling in the dining room and original hardware. There used to be five bedrooms on the second floor, but in recent years one of the bedrooms was converted to a full bath with walk-in shower and the other was converted into two large closets. That solved the problem of the small closets in each bedroom. Most modern of the rooms is the kitchen with glass-front cabinets, built-in appliances and oversize windows for views of the deer pathway from Lake Ellis to the hill behind Charden Lane which overlooks the Town of Athol. Lawn mowing won't take up all your free time on weekends--the lawnmower does all of the lawns in about 4 hours per week. The ideal buyer is someone who can appreciate what the property once was and who is willing to restore it to its former glory. Please come and take a look.
For sale
Price cut: $28.9K (8/12)
$550,000
834 Pleasant St, Athol, MA 01331
3beds
2,728sqft
Single Family Residence
Built in 1827
3.69 Acres Lot
$541,800 Zestimate®
$202/sqft
$-- HOA
What's special
Kitchen with glass-front cabinetsVintage wallpaperLarge closetsBuilt-in appliancesWide pine flooringOriginal hardware
- 95 days
- 921
- 62
Zillow last checked:
Listing updated:
Listed by:
Frances Godin 978-257-2567,
Godin Real Estate 978-249-8131
Source: MLS PIN,MLS#: 73530903
Facts & features
Interior
Bedrooms & bathrooms
- Bedrooms: 3
- Bathrooms: 3
- Full bathrooms: 2
- 1/2 bathrooms: 1
Primary bathroom
- Features: No
Heating
- Central, Baseboard, Hot Water, Steam, Oil, Wood Stove
Cooling
- Window Unit(s)
Appliances
- Included: Water Heater, Oven, Dishwasher, Disposal, Microwave, Range, Refrigerator, Washer, Dryer
- Laundry: Electric Dryer Hookup, Washer Hookup
Features
- Walk-up Attic, Internet Available - Broadband, Internet Available - DSL
- Flooring: Wood
- Windows: Storm Window(s)
- Basement: Interior Entry,Sump Pump,Concrete
- Number of fireplaces: 2
Interior area
- Total structure area: 2,728
- Total interior livable area: 2,728 sqft
- Finished area above ground: 2,728
Property
Parking
- Total spaces: 8
- Parking features: Detached, Garage Door Opener, Storage, Workshop in Garage, Oversized, Paved Drive, Off Street, Driveway, Paved
- Garage spaces: 2
- Uncovered spaces: 6
Accessibility
- Accessibility features: No
Features
- Patio & porch: Porch, Patio
- Exterior features: Porch, Patio, Rain Gutters, Stone Wall
- Waterfront features: Lake/Pond, Beach Ownership(Public)
Lot
- Size: 3.69 Acres
- Features: Wooded, Cleared
Details
- Parcel number: M:0034 B:0075 L:0000,1449148
- Zoning: RC
Construction
Type & style
- Home type: SingleFamily
- Architectural style: Colonial,Antique
- Property subtype: Single Family Residence
Materials
- Brick, Stone
- Foundation: Concrete Perimeter, Granite
- Roof: Shingle
Condition
- Year built: 1827
Utilities & green energy
- Electric: 220 Volts, 200+ Amp Service
- Sewer: Public Sewer
- Water: Public
- Utilities for property: for Electric Oven, for Electric Dryer, Washer Hookup
Community & HOA
Community
- Features: Public Transportation, Shopping, Walk/Jog Trails, Stable(s), Golf, Medical Facility, Laundromat, Conservation Area, Highway Access, House of Worship
HOA
- Has HOA: No
Location
- Region: Athol
Financial & listing details
- Price per square foot: $202/sqft
- Tax assessed value: $456,700
- Annual tax amount: $5,786
- Date on market: 6/10/2026
- Listing terms: Contract
- Road surface type: Paved
Estimated market value
$541,800
$515,000 - $569,000
$3,334/mo
Price history
| Date | Event | Price |
|---|---|---|
| 8/12/2026 | Price change | $550,000-5%$202/sqft |
Source: MLS PIN #73530903 Report a problem | ||
| 7/8/2026 | Price change | $578,900-7%$212/sqft |
Source: MLS PIN #73530903 Report a problem | ||
| 6/10/2026 | Listed for sale | $622,700+466.1%$228/sqft |
Source: MLS PIN #73530903 Report a problem | ||
| 6/11/1999 | Sold | $110,000$40/sqft |
Source: Public Record Report a problem | ||
Public tax history
| Year | Property taxes | Tax assessment |
|---|---|---|
| 2025 | $5,643 -5.9% | $444,000 -5% |
| 2024 | $5,994 +6.4% | $467,200 +16.4% |
| 2023 | $5,634 -2.5% | $401,300 +11.5% |
| 2022 | $5,776 +3.4% | $359,900 +13.8% |
| 2021 | $5,584 +0.1% | $316,200 -2.6% |
| 2020 | $5,578 +0.1% | $324,700 +1.7% |
| 2019 | $5,572 +2.2% | $319,300 +14.6% |
| 2018 | $5,454 +3.9% | $278,700 +8.3% |
| 2017 | $5,251 +7.3% | $257,400 +4.3% |
| 2016 | $4,892 +4.2% | $246,700 |
| 2015 | $4,695 +3.3% | $246,700 |
| 2014 | $4,547 +16.3% | $246,700 -2.3% |
| 2013 | $3,909 -5.8% | $252,500 -6.4% |
| 2012 | $4,148 +3.4% | $269,700 -5% |
| 2011 | $4,013 +1.9% | $283,800 -4.2% |
| 2010 | $3,939 +7.8% | $296,200 -7% |
| 2009 | $3,654 +1.3% | $318,600 -7.9% |
| 2008 | $3,607 +0.4% | $345,800 -2.8% |
| 2007 | $3,594 +16.9% | $355,800 +10.8% |
| 2006 | $3,074 +23.2% | $321,200 +101.1% |
| 2001 | $2,496 -2.4% | $159,700 -6.7% |
| 2000 | $2,558 +7.5% | $171,100 +3.6% |
| 1997 | $2,379 | $165,200 |
Find assessor info on the county website
Monthly payment
Est. payment
Payment breakdown
Explore the cost of this home by adjusting the details. Changes won't be saved.Climate risks
Neighborhood: 01331
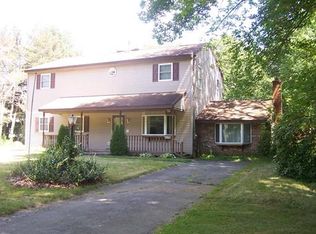
Similar homes
- $575,0004 bd4 ba3k sqft1132 Doe Valley Rd, Athol, MA 01331For Sale
 MLS ID #73533901, Lana Kopsala, Coldwell Banker Realty - Leominster. MLS PIN
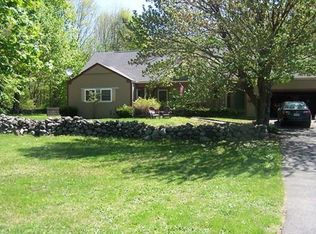
 - $520,0003 bd3 ba2.1k sqft210 Brickyard Rd, Athol, MA 01331For Sale
 MLS ID #73559715, Linda Lee, LAER Realty Partners. MLS PIN
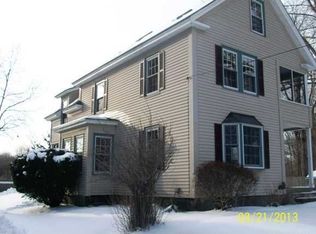
 - $698,0004 bd3 ba2.7k sqft89 Miles Rd, Athol, MA 01331For Sale
 MLS ID #73568626, Linda Lee, LAER Realty Partners. MLS PIN
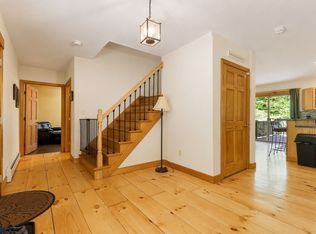
 - $535,5003 bd3 ba2k sqft25 Williamsville Rd, Phillipston, MA 01331For Sale
 MLS ID #73567899, Kelly Yakuben, Liberty Real Estate. MLS PIN
