Set on 2 acres in the heart of Bernardston village, this 1790 Colonial is filled with the kind of character you just don’t find in newer homes. The main living space offers 3 bedrooms and 2 full baths, including a first-floor bedroom, with wood floors, multiple fireplaces, period details and generously sized rooms throughout. An additional 3-room accessory apartment includes 1 bedroom and 1 full bath, adding flexibility for extended family, guests or other uses. Outside, the setting is equally appealing with a covered front porch, stone patio, expansive lawn, mature trees, wooded areas and a pond, plus a large 2-story, 2-bay barn/garage offering plenty of room for storage, workshop space or hobbies. Enjoy the feel of a spacious country property while being right in the village, close to Cushman Park, the library and local shops, with convenient access to major routes.
For sale
$499,900
31 South St, Bernardston, MA 01337
3beds
2,919sqft
Single Family Residence
Built in 1790
2 Acres Lot
$-- Zestimate®
$171/sqft
$-- HOA
What's special
Covered front porchStone patioPeriod detailsFirst-floor bedroomGenerously sized rooms throughoutMature treesWooded areas
- 8 days
- 450
- 40
Zillow last checked:
Listing updated:
Listed by:
Donald Mailloux 413-834-1524,
Coldwell Banker Community REALTORS® 413-665-3771,
Val Rutkowski 413-835-5943
Source: MLS PIN,MLS#: 73575379
Facts & features
Interior
Bedrooms & bathrooms
- Bedrooms: 3
- Bathrooms: 2
- Full bathrooms: 2
Primary bedroom
- Features: Flooring - Wood
- Level: Second
Bedroom 2
- Features: Flooring - Wood
- Level: Second
Bedroom 3
- Features: Flooring - Wood
- Level: First
Bathroom 1
- Features: Bathroom - Full, Flooring - Stone/Ceramic Tile
- Level: First
Bathroom 2
- Features: Flooring - Vinyl
- Level: Second
Dining room
- Features: Flooring - Wood
- Level: First
Family room
- Features: Flooring - Wood
- Level: First
Kitchen
- Features: Flooring - Laminate
- Level: First
Living room
- Features: Flooring - Wood
- Level: First
Heating
- Central, Hot Water, Oil
Cooling
- None
Appliances
- Included: Water Heater, Range, Refrigerator
- Laundry: In Basement
Features
- Walk-up Attic, Internet Available - Unknown
- Flooring: Tile, Carpet, Hardwood
- Windows: Insulated Windows
- Basement: Full,Interior Entry,Dirt Floor
- Number of fireplaces: 4
Interior area
- Total structure area: 2,919
- Total interior livable area: 2,919 sqft
- Finished area above ground: 2,919
Property
Parking
- Total spaces: 10
- Parking features: Detached, Storage, Workshop in Garage, Barn, Paved Drive, Off Street, Driveway, Stone/Gravel
- Garage spaces: 2
- Uncovered spaces: 8
Features
- Patio & porch: Porch, Patio
- Exterior features: Porch, Patio, Barn/Stable
- On waterfront: Yes
- Waterfront features: Waterfront, Pond
Lot
- Size: 2 Acres
- Features: Level
Details
- Additional structures: Barn/Stable
- Parcel number: M:0130 B:0001 L:00140,3628494
- Zoning: CV
Construction
Type & style
- Home type: SingleFamily
- Architectural style: Colonial
- Property subtype: Single Family Residence
Materials
- Frame
- Foundation: Block, Stone
- Roof: Shingle,Slate
Condition
- Year built: 1790
Utilities & green energy
- Electric: Circuit Breakers
- Sewer: Private Sewer
- Water: Public
- Utilities for property: for Electric Range, for Electric Oven
Community & HOA
Community
- Features: Park, Stable(s), Highway Access, House of Worship, Private School, Public School
HOA
- Has HOA: No
Location
- Region: Bernardston
Financial & listing details
- Price per square foot: $171/sqft
- Tax assessed value: $386,800
- Annual tax amount: $5,520
- Date on market: 9/19/2026
- Road surface type: Paved
Estimated market value
Not available
Estimated sales range
Not available
$3,271/mo
Price history
| Date | Event | Price |
|---|---|---|
| 9/10/2026 | Listed for sale | $499,900+399.9%$171/sqft |
Source: MLS PIN #73575379 Report a problem | ||
| 6/19/2020 | Sold | $100,000-9%$34/sqft |
Source: Public Record Report a problem | ||
| 5/13/2020 | Price change | $109,900-4.4%$38/sqft |
Source: Coldwell Banker Community REALTORS� #72636417 Report a problem | ||
| 4/18/2020 | Price change | $114,900-4.2%$39/sqft |
Source: Coldwell Banker Community Realtors #72636417 Report a problem | ||
| 4/15/2020 | Listed for sale | $119,900-0.8%$41/sqft |
Source: Coldwell Banker Community Realtors #72636417 Report a problem | ||
| 4/3/2019 | Listing removed | $120,900$41/sqft |
Source: Coldwell Banker Upton-Massamont Realtors #72457397 Report a problem | ||
| 3/29/2019 | Pending sale | $120,900$41/sqft |
Source: Coldwell Banker Upton-Massamont Realtors #72457397 Report a problem | ||
| 2/26/2019 | Listed for sale | $120,900-39.1%$41/sqft |
Source: Coldwell Banker Upton-Massamont REALTORS� #72457397 Report a problem | ||
| 11/28/2018 | Sold | $198,396-27.9%$68/sqft |
Source: Public Record Report a problem | ||
| 8/29/2018 | Listed for sale | -- |
Source: Auction.com Report a problem | ||
| 11/24/2016 | Listing removed | -- |
Source: Auction.com Report a problem | ||
| 11/3/2016 | Listed for sale | -- |
Source: Auction.com Report a problem | ||
| 7/2/2015 | Listing removed | $275,000$94/sqft |
Source: Maniatty Real Estate #71777515 Report a problem | ||
| 6/20/2015 | Price change | $275,000-8.3%$94/sqft |
Source: Maniatty Real Estate #71777515 Report a problem | ||
| 12/19/2014 | Listed for sale | $299,900$103/sqft |
Source: Maniatty Real Estate #71777515 Report a problem | ||
| 10/24/2014 | Listing removed | $299,900$103/sqft |
Source: Cohn & Company #71665561 Report a problem | ||
| 6/3/2014 | Price change | $299,900-3.3%$103/sqft |
Source: Cohn & Company #71665561 Report a problem | ||
| 4/22/2014 | Listed for sale | $310,000+67.6%$106/sqft |
Source: Cohn & Company #71665561 Report a problem | ||
| 6/28/2002 | Sold | $185,000$63/sqft |
Source: Public Record Report a problem | ||
Public tax history
| Year | Property taxes | Tax assessment |
|---|---|---|
| 2025 | $5,520 -7% | $386,800 +6.5% |
| 2024 | $5,933 +1.7% | $363,100 -0.5% |
| 2023 | $5,835 +2.2% | $364,900 +9.9% |
| 2022 | $5,710 -10% | $332,000 -2.8% |
| 2021 | $6,342 +2.1% | $341,500 +2.2% |
| 2020 | $6,211 +2.2% | $334,100 +8% |
| 2019 | $6,075 +6.9% | $309,300 +11.4% |
| 2018 | $5,685 +3.5% | $277,700 |
| 2017 | $5,493 +1.6% | $277,700 |
| 2016 | $5,404 +4.1% | $277,700 -0.6% |
| 2015 | $5,191 +6.3% | $279,400 |
| 2014 | $4,884 +3.7% | $279,400 |
| 2013 | $4,708 +0.7% | $279,400 -3.9% |
| 2012 | $4,673 +1.6% | $290,600 |
| 2011 | $4,600 +2.3% | $290,600 |
| 2010 | $4,496 +3.1% | $290,600 -0.1% |
| 2009 | $4,362 +0.9% | $290,800 |
| 2008 | $4,324 +7.7% | $290,800 |
| 2007 | $4,016 +35.8% | $290,800 +34.7% |
| 2006 | $2,958 +0.6% | $215,900 +26.3% |
| 2005 | $2,941 +13.7% | $171,000 -0.8% |
| 2004 | $2,586 -11.6% | $172,300 +8.4% |
| 2003 | $2,924 +5.7% | $158,900 |
| 2001 | $2,766 | $158,900 |
Find assessor info on the county website
Monthly payment
Est. payment
Payment breakdown
Explore the cost of this home by adjusting the details. Changes won't be saved.Climate risks
Neighborhood: 01337
Nearby schools
Schools provided by the listing agent
- Elementary: Bernardston Elementary
- Middle: Pioneer Valley Regional School
- High: Pioneer Valley Regional School
Source: MLS PIN. This data may not be complete. We recommend contacting the local school district to confirm school assignments for this home.
Similar homes
- $499,9003 bd2 ba1.8k sqft4 Cherry St, Greenfield, MA 01301For Sale
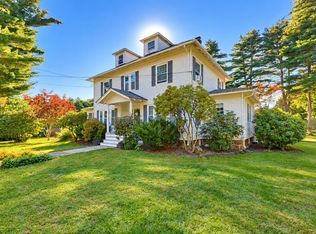 MLS ID #73578583, Christine Mercauto, Keller Williams Realty North Central. MLS PIN
 - $525,0003 bd2 ba1.8k sqft661 Bernardston Rd, Greenfield, MA 01301For Sale
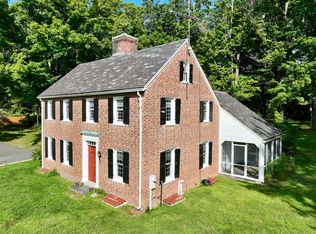 MLS ID #73568794, Amanda Abramson, Coldwell Banker Community REALTORS®. MLS PIN
 - $425,0003 bd1 ba2.3k sqft266 Turners Falls Rd, Montague, MA 01351For Sale
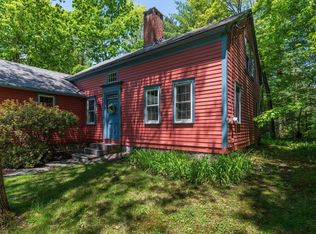 MLS ID #73574057, Ruthie Oland, Keller Williams Realty. MLS PIN
 - $450,0005 bd4 ba2.6k sqft622 Pine Meadow Rd, Northfield, MA 01360For Sale
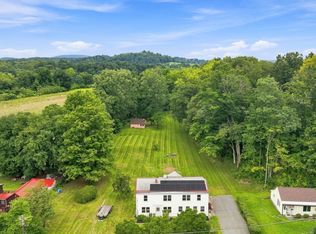 MLS ID #73565316, Brody Trott, REMAX Connections - Greenfield. MLS PIN
