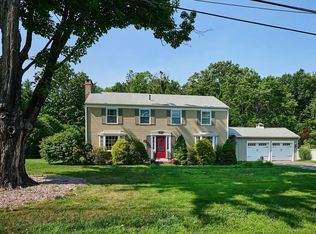
With 2,385 square feet of living space, this four-bedroom, 2.5-bath brick home offers hardwood flooring throughout and plenty of room to spread out. The first floor features a kitchen with a connecting dining room for those sit-down dinners. The living room showcases built-ins and a fireplace to cozy up in the cold months and flows right into a sunroom that can be enjoyed year-round. Go ahead and start your morning with coffee in the sunroom or step onto the small, private deck for a quiet moment outdoors. Just off the kitchen there is a mudroom with hooks and shelves for coats and shoes. On the other end there is a laundry area with a half bathroom that adds to everyday convenience. Upstairs, all four bedrooms and two full bathrooms keep the sleeping quarters together while leaving the main level dedicated to gathering and entertaining. Come for the timeless brick exterior, linger for the charming details and imagine making yourself at home just in time for the holidays!
For sale
Price cut: $20K (11/4)
$515,000
616 Bernardston Rd, Greenfield, MA 01301
3beds
2,384sqft
Single Family Residence
Built in 1930
0.77 Acres Lot
$664,100 Zestimate®
$216/sqft
$-- HOA
What's special
Timeless brick exteriorBrick homeHardwood flooring throughout
- 30 days
- 1,138
- 80
Zillow last checked:
Listing updated:
Listed by:
Alayna Zellmann 413-824-0184,
Ruggeri Real Estate 413-772-1000
Source: MLS PIN,MLS#: 73587459
Facts & features
Interior
Bedrooms & bathrooms
- Bedrooms: 3
- Bathrooms: 3
- Full bathrooms: 2
- 1/2 bathrooms: 1
Primary bedroom
- Features: Bathroom - Full, Closet, Flooring - Hardwood
- Level: Second
- Area: 175.56
- Dimensions: 13.33 x 13.17
Bedroom 2
- Features: Closet, Flooring - Hardwood
- Level: Second
- Area: 134.1
- Dimensions: 13.08 x 10.25
Bedroom 3
- Features: Closet, Flooring - Hardwood
- Level: Second
- Area: 134.1
- Dimensions: 13.08 x 10.25
Bedroom 4
- Features: Closet, Flooring - Hardwood
- Level: Second
- Area: 134.1
- Dimensions: 13.08 x 10.25
Primary bathroom
- Features: Yes
Bathroom 1
- Features: Bathroom - Half, Flooring - Hardwood
- Level: First
- Area: 16.33
- Dimensions: 3.5 x 4.67
Bathroom 2
- Features: Bathroom - Full, Bathroom - Tiled With Tub, Flooring - Stone/Ceramic Tile
- Level: Second
- Area: 43.1
- Dimensions: 4.83 x 8.92
Bathroom 3
- Features: Bathroom - Full, Bathroom - Tiled With Tub, Flooring - Stone/Ceramic Tile
- Level: Second
- Area: 37.46
- Dimensions: 4.83 x 7.75
Dining room
- Features: Flooring - Hardwood
- Level: First
- Area: 185.43
- Dimensions: 13.17 x 14.08
Kitchen
- Features: Flooring - Vinyl, Exterior Access, Gas Stove
- Level: First
- Area: 155.81
- Dimensions: 11.83 x 13.17
Living room
- Features: Flooring - Hardwood
- Level: First
- Area: 346.72
- Dimensions: 13.17 x 26.33
Heating
- Steam, Oil
Cooling
- None
Appliances
- Included: Range, Dishwasher, Refrigerator
- Laundry: Flooring - Hardwood, Electric Dryer Hookup, Washer Hookup, First Floor
Features
- Closet, Den, Foyer
- Flooring: Wood, Tile, Flooring - Stone/Ceramic Tile, Flooring - Hardwood
- Basement: Full,Walk-Out Access,Interior Entry,Garage Access
- Number of fireplaces: 1
- Fireplace features: Living Room
Interior area
- Total structure area: 2,384
- Total interior livable area: 2,384 sqft
- Finished area above ground: 2,384
Property
Parking
- Total spaces: 5
- Parking features: Under, Paved Drive, Shared Driveway, Off Street, Paved
- Attached garage spaces: 1
- Uncovered spaces: 4
Accessibility
- Accessibility features: No
Features
- Patio & porch: Deck - Exterior, Deck - Wood
- Exterior features: Deck - Wood
- Frontage length: 159.00
Lot
- Size: 0.77 Acres
- Features: Level, Sloped
Details
- Parcel number: M:0R15 B:0005 L:0,3099309
- Zoning: RB
Construction
Type & style
- Home type: SingleFamily
- Architectural style: Colonial
- Property subtype: Single Family Residence
Materials
- Frame
- Foundation: Stone, Brick/Mortar
- Roof: Slate
Condition
- Year built: 1930
Utilities & green energy
- Electric: 100 Amp Service
- Sewer: Public Sewer
- Water: Public
- Utilities for property: for Gas Range, for Electric Dryer
Community & HOA
Community
- Features: Public Transportation, Stable(s), Medical Facility, Conservation Area, Highway Access, Private School, Public School, T-Station
- Senior community: Yes
HOA
- Has HOA: No
Location
- Region: Greenfield
Financial & listing details
- Price per square foot: $216/sqft
- Tax assessed value: $457,500
- Annual tax amount: $8,949
- Date on market: 10/6/2026
- Road surface type: Paved
Estimated market value
$664,100
$584,000 - $744,000
$3,316/mo
Price history
| Date | Event | Price |
|---|---|---|
| 11/4/2026 | Price change | $515,000-3.7%$216/sqft |
Source: MLS PIN #73587459 Report a problem | ||
| 10/7/2026 | Listed for sale | $535,000$224/sqft |
Source: MLS PIN #73587459 Report a problem | ||
Public tax history
| Year | Property taxes | Tax assessment |
|---|---|---|
| 2025 | $8,949 | $457,500 +2.5% |
| 2024 | -- | $446,200 +7.1% |
| 2023 | -- | $416,500 +17.1% |
| 2022 | -- | $355,700 +10.7% |
| 2021 | -- | $321,200 +2.9% |
| 2020 | -- | $312,000 +3.5% |
| 2019 | -- | $301,500 +2.1% |
| 2018 | -- | $295,300 |
| 2017 | $5,711 | $295,300 -2% |
| 2016 | $5,711 | $301,200 +8.3% |
| 2015 | $5,711 +26.9% | $278,200 +31.1% |
| 2003 | $4,501 +9.7% | $212,200 +9.8% |
| 2002 | $4,102 | $193,200 |
Find assessor info on the county website
Monthly payment
Est. payment
Payment breakdown
Explore the cost of this home by adjusting the details. Changes won't be saved.Climate risks
Neighborhood: 01301
Nearby schools
Schools provided by the listing agent
- Elementary: Greenfield
- Middle: Greenfield
- High: Greenfield
Source: MLS PIN. This data may not be complete. We recommend contacting the local school district to confirm school assignments for this home.
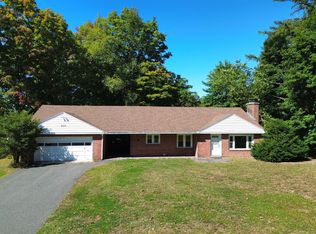
Similar homes
- $515,0003 bd2 ba1.8k sqft661 Bernardston Rd, Greenfield, MA 01301For Sale
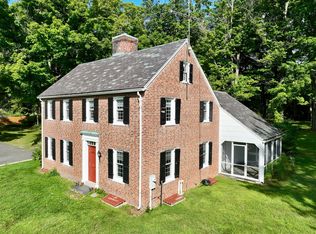 MLS ID #73568794, Amanda Abramson, Coldwell Banker Community REALTORS®. MLS PIN
- $499,9003 bd2 ba1.8k sqft4 Cherry St, Greenfield, MA 01301For Sale
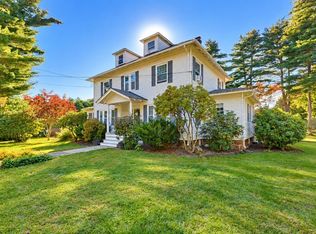 MLS ID #73578583, Christine Mercauto, Keller Williams Realty North Central. MLS PIN
- $510,0003 bd3 ba2.2k sqft337 Log Plain Rd, Greenfield, MA 01301For Sale
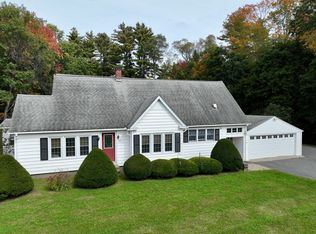 MLS ID #73587418, Amanda Abramson, Coldwell Banker Community REALTORS®. MLS PIN
- $565,0004 bd3 ba2.1k sqft35 Meadow Ln, Greenfield, MA 01301For Sale
 MLS ID #73567836, Cathy Roberts, Cohn & Company. MLS PIN
