Room to spread out, space to stay organized and the ease of first-floor living. This 3-bedroom, 2-bathroom home at 165 Chapman Street also has a small office space for work or hobbies, along with plenty of living spaces for gathering and relaxing. The basement provides abundant storage and walkout access, making it convenient to bring in and store seasonal items, tools and outdoor equipment. The home would benefit from updates and personal touches, giving you the opportunity to make each space your own. Additional features also include leased solar panels and large deck for outside gathering. Bring your ideas and explore the possibilities of this conveniently located Greenfield home!
For sale
$335,000
165 Chapman St, Greenfield, MA 01301
3beds
1,448sqft
Single Family Residence
Built in 1900
8,721 Square Feet Lot
$330,100 Zestimate®
$231/sqft
$-- HOA
What's special
Leased solar panels
- 2 days
- 182
- 3
Zillow last checked:
Listing updated:
Listed by:
Vica Darii 413-768-9682,
Ruggeri Real Estate 413-772-1000
Source: MLS PIN,MLS#: 73587451
Facts & features
Interior
Bedrooms & bathrooms
- Bedrooms: 3
- Bathrooms: 2
- Full bathrooms: 2
Primary bedroom
- Features: Closet, Flooring - Wall to Wall Carpet
- Level: First
- Area: 167.83
- Dimensions: 12.67 x 13.25
Bedroom 2
- Features: Closet, Flooring - Wall to Wall Carpet
- Level: First
- Area: 190.36
- Dimensions: 12.83 x 14.83
Bedroom 3
- Features: Closet, Flooring - Wall to Wall Carpet
- Level: Second
- Area: 200.81
- Dimensions: 15.75 x 12.75
Primary bathroom
- Features: No
Bathroom 1
- Features: Bathroom - Full, Bathroom - With Tub, Flooring - Laminate, Washer Hookup
- Level: First
- Area: 52.44
- Dimensions: 4.92 x 10.67
Bathroom 2
- Features: Bathroom - Full, Bathroom - With Tub
- Level: Second
- Area: 87.88
- Dimensions: 9.5 x 9.25
Dining room
- Features: Flooring - Laminate
- Level: First
- Area: 168.31
- Dimensions: 12.17 x 13.83
Kitchen
- Features: Flooring - Laminate
- Level: First
- Area: 127.21
- Dimensions: 11.83 x 10.75
Living room
- Features: Flooring - Wall to Wall Carpet
- Level: First
- Area: 309.21
- Dimensions: 20.5 x 15.08
Office
- Features: Closet, Flooring - Laminate
- Level: Second
- Area: 100.21
- Dimensions: 9.25 x 10.83
Heating
- Steam, Oil
Cooling
- None
Appliances
- Included: Electric Water Heater, Range, Dishwasher, Microwave, Refrigerator, Washer, Dryer
- Laundry: Bathroom - Full, First Floor
Features
- Closet, Home Office
- Flooring: Carpet, Laminate
- Basement: Full,Walk-Out Access,Interior Entry
- Has fireplace: No
Interior area
- Total structure area: 1,448
- Total interior livable area: 1,448 sqft
- Finished area above ground: 1,448
- Finished area below ground: 0
Property
Parking
- Total spaces: 3
- Parking features: Off Street
- Uncovered spaces: 3
Accessibility
- Accessibility features: No
Features
- Patio & porch: Deck - Wood
- Exterior features: Deck - Wood
- Frontage length: 80.00
Lot
- Size: 8,721 Square Feet
- Features: Level, Sloped
Details
- Parcel number: M:0069 B:0035 L:0000,3095973
- Zoning: RA
Construction
Type & style
- Home type: SingleFamily
- Architectural style: Colonial
- Property subtype: Single Family Residence
Materials
- Frame
- Foundation: Stone, Brick/Mortar
- Roof: Shingle
Condition
- Year built: 1900
Utilities & green energy
- Electric: 100 Amp Service
- Sewer: Public Sewer
- Water: Public
Community & HOA
Community
- Features: Public Transportation, Shopping, Tennis Court(s), Medical Facility, Laundromat, Highway Access, House of Worship, Private School, Public School, University
HOA
- Has HOA: No
Location
- Region: Greenfield
Financial & listing details
- Price per square foot: $231/sqft
- Tax assessed value: $324,600
- Annual tax amount: $6,051
- Date on market: 10/6/2026
- Road surface type: Paved
Estimated market value
$330,100
$314,000 - $347,000
$2,923/mo
Price history
| Date | Event | Price |
|---|---|---|
| 10/7/2026 | Listed for sale | $335,000+28.8%$231/sqft |
Source: MLS PIN #73587451 Report a problem | ||
| 11/17/2022 | Sold | $260,000-3.3%$180/sqft |
Source: MLS PIN #72999496 Report a problem | ||
| 8/6/2022 | Listed for sale | $269,000$186/sqft |
Source: MLS PIN #72999496 Report a problem | ||
| 7/29/2022 | Contingent | $269,000$186/sqft |
Source: MLS PIN #72999496 Report a problem | ||
| 7/24/2022 | Listed for sale | $269,000$186/sqft |
Source: MLS PIN #72999496 Report a problem | ||
| 7/11/2022 | Contingent | $269,000$186/sqft |
Source: MLS PIN #72999496 Report a problem | ||
| 6/17/2022 | Listed for sale | $269,000+209.2%$186/sqft |
Source: MLS PIN #72999496 Report a problem | ||
| 10/31/2000 | Sold | $87,000$60/sqft |
Source: Public Record Report a problem | ||
Public tax history
| Year | Property taxes | Tax assessment |
|---|---|---|
| 2025 | $5,176 +1.2% | $264,600 +5.5% |
| 2024 | $5,116 +11% | $250,900 +6.9% |
| 2023 | $4,610 +4.3% | $234,600 +18.4% |
| 2022 | $4,422 +4.1% | $198,100 +8.3% |
| 2021 | $4,249 +6.5% | $183,000 +5.2% |
| 2020 | $3,990 +5.8% | $174,000 +3.1% |
| 2019 | $3,772 +1.6% | $168,700 +1.9% |
| 2018 | $3,712 +22.5% | $165,500 +18.7% |
| 2017 | $3,029 +0.9% | $139,400 +1.2% |
| 2016 | $3,003 -3.3% | $137,700 -0.1% |
| 2015 | $3,104 +9.6% | $137,900 -0.1% |
| 2014 | $2,833 -1% | $138,000 -0.1% |
| 2013 | $2,861 +0.7% | $138,100 -7.6% |
| 2012 | $2,840 +3.1% | $149,400 -1.6% |
| 2011 | $2,755 +1.4% | $151,900 -1.2% |
| 2010 | $2,717 +1% | $153,700 |
| 2009 | $2,690 +3.7% | $153,700 |
| 2008 | $2,594 -5.2% | $153,700 -3.9% |
| 2007 | $2,736 +4.6% | $160,000 +11.4% |
| 2006 | $2,616 +9.2% | $143,600 +14.4% |
| 2005 | $2,396 +13.9% | $125,500 +26.5% |
| 2003 | $2,104 +7.7% | $99,200 +7.8% |
| 2002 | $1,953 | $92,000 |
Find assessor info on the county website
Monthly payment
Est. payment
Payment breakdown
Explore the cost of this home by adjusting the details. Changes won't be saved.Climate risks
Neighborhood: 01301
Nearby schools
Schools provided by the listing agent
- Elementary: Greenfield
- Middle: Greenfield
- High: Greenfield
Source: MLS PIN. This data may not be complete. We recommend contacting the local school district to confirm school assignments for this home.


Similar homes
- $365,0003 bd2 ba1.3k sqft390 Leyden Rd, Greenfield, MA 01301For Sale
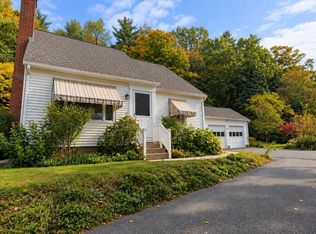 MLS ID #73587638, Kate Sellers, William Raveis R.E. & Home Services. MLS PIN
 - $259,9003 bd2 ba1.3k sqft22 Laurel St, Greenfield, MA 01301For Sale
 MLS ID #73587507, Jill Novak, Coldwell Banker Community REALTORS®. MLS PIN
 - $389,0003 bd2 ba1.3k sqft22 Madison Cir, Greenfield, MA 01301For Sale
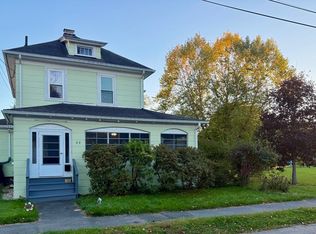 MLS ID #73587544, Madysen Bailey, Trademark Real Estate. MLS PIN
 - $--3 bd2 ba1.4k sqft17 Riddell St, Greenfield, MA 01301Auction
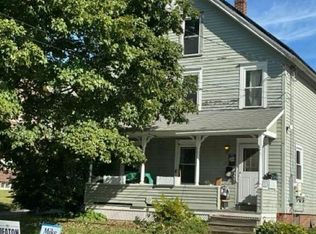 Auction.com 2
