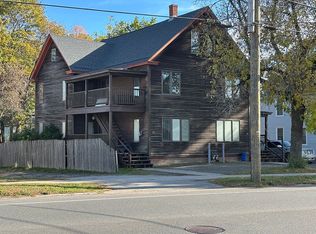
After completing a substantial effort to update this 1904 single-family residence and add to today's housing availability, we offer a glimpse of this home for your opinion. The 2-story farmhouse offers 1500 square feet, 3 bedrooms and 2 baths with a floor plan influenced by yesterday. New fully equipped kitchen, side laundry room and bath accentuate off the hall wood floored separate living & dining rooms. Bay and double windows splash sunlight throughout both upstairs and down. This property represents a unique opportunity to acquire a home where historical character seamlessly integrates with modern aspirations situated on a generous lot with ample room for a garden out back. 3 proportioned bedrooms providing comfortable private quarters upstairs with another full bath creates individual spaces. An inviting porch extends the living area outdoors. To explore this opportunity and envision its potential as your next residence, we invite your discerning inquiry.
For sale
Price cut: $10K (9/14)
$372,000
303 Chapman St, Greenfield, MA 01301
3beds
1,500sqft
Single Family Residence
Built in 1904
7,475 Square Feet Lot
$370,900 Zestimate®
$248/sqft
$-- HOA
What's special
New fully equipped kitchenGenerous lotSide laundry room
- 73 days
- 336
- 9
Zillow last checked:
Listing updated:
Listed by:
Jarod Martin 413-325-4975,
Greenfield Group Real Estate 413-219-8648,
William Martin 413-219-8648
Source: MLS PIN,MLS#: 73550908
Facts & features
Interior
Bedrooms & bathrooms
- Bedrooms: 3
- Bathrooms: 2
- Full bathrooms: 2
- Main level bathrooms: 1
Primary bedroom
- Features: Closet, Flooring - Hardwood, Lighting - Overhead
- Level: Second
- Area: 256
- Dimensions: 16 x 16
Bedroom 2
- Features: Closet, Flooring - Hardwood, Lighting - Overhead
- Level: Second
- Area: 256
- Dimensions: 16 x 16
Bedroom 3
- Features: Closet, Flooring - Hardwood, Lighting - Overhead
- Level: Second
- Area: 256
- Dimensions: 16 x 16
Bathroom 1
- Features: Bathroom - Full, Flooring - Laminate, Lighting - Overhead
- Level: Main,First
- Area: 90
- Dimensions: 9 x 10
Bathroom 2
- Features: Bathroom - Full, Ceiling Fan(s), Flooring - Wood, Remodeled, Lighting - Overhead
- Level: Second
- Area: 100
- Dimensions: 10 x 10
Dining room
- Features: Flooring - Hardwood
- Level: First
- Area: 288
- Dimensions: 16 x 18
Kitchen
- Features: Flooring - Laminate, Countertops - Upgraded, Cabinets - Upgraded, Exterior Access, Remodeled, Lighting - Overhead
- Level: First
- Area: 270
- Dimensions: 15 x 18
Living room
- Features: Flooring - Hardwood, Window(s) - Bay/Bow/Box
- Level: First
- Area: 336
- Dimensions: 16 x 21
Heating
- Steam, Oil, Electric
Cooling
- Window Unit(s)
Appliances
- Included: Electric Water Heater, Range, Dishwasher, Microwave, Refrigerator, ENERGY STAR Qualified Refrigerator, ENERGY STAR Qualified Dishwasher
- Laundry: Flooring - Laminate, Electric Dryer Hookup, Washer Hookup, Lighting - Overhead, First Floor
Features
- Finish - Sheetrock, High Speed Internet
- Flooring: Wood, Laminate
- Doors: Insulated Doors, Storm Door(s)
- Basement: Full,Interior Entry,Bulkhead,Dirt Floor,Concrete,Unfinished
- Has fireplace: No
Interior area
- Total structure area: 1,500
- Total interior livable area: 1,500 sqft
- Finished area above ground: 1,500
- Finished area below ground: 0
Property
Parking
- Total spaces: 2
- Parking features: Off Street, Tandem, Unpaved
- Uncovered spaces: 2
Features
- Patio & porch: Porch
- Exterior features: Porch, Rain Gutters, Storage, Garden
- Waterfront features: River, 1 to 2 Mile To Beach, Beach Ownership(Public)
- Frontage length: 65.00
Lot
- Size: 7,475 Square Feet
- Features: Cleared, Level
Details
- Foundation area: 910
- Parcel number: 89100,3096941
- Zoning: RA
Construction
Type & style
- Home type: SingleFamily
- Architectural style: Farmhouse
- Property subtype: Single Family Residence
Materials
- Frame
- Foundation: Stone, Irregular
- Roof: Shingle
Condition
- Year built: 1904
Utilities & green energy
- Electric: Circuit Breakers, 100 Amp Service
- Sewer: Public Sewer
- Water: Public
- Utilities for property: for Electric Range, for Electric Oven, for Electric Dryer, Washer Hookup
Community & HOA
Community
- Features: Public Transportation, Shopping, Pool, Tennis Court(s), Park, Golf, Medical Facility, Private School, Public School
HOA
- Has HOA: No
Location
- Region: Greenfield
Financial & listing details
- Price per square foot: $248/sqft
- Tax assessed value: $217,500
- Annual tax amount: $4,200
- Date on market: 7/26/2026
- Road surface type: Paved
Estimated market value
$370,900
$352,000 - $389,000
$2,457/mo
Price history
| Date | Event | Price |
|---|---|---|
| 9/14/2026 | Price change | $372,000-2.6%$248/sqft |
Source: MLS PIN #73550908 Report a problem | ||
| 8/8/2026 | Price change | $382,000-0.8%$255/sqft |
Source: MLS PIN #73550908 Report a problem | ||
| 7/29/2026 | Listed for sale | $385,000$257/sqft |
Source: MLS PIN #73550908 Report a problem | ||
| 7/21/2026 | Contingent | $385,000$257/sqft |
Source: MLS PIN #73550908 Report a problem | ||
| 7/16/2026 | Listed for sale | $385,000+129.2%$257/sqft |
Source: MLS PIN #73550908 Report a problem | ||
| 9/8/2025 | Sold | $168,000+158.5%$112/sqft |
Source: Public Record Report a problem | ||
| 6/20/2025 | Listed for sale | $65,000$43/sqft |
Source: MLS PIN #73394619 Report a problem | ||
Public tax history
| Year | Property taxes | Tax assessment |
|---|---|---|
| 2025 | $4,254 +2.2% | $217,500 +6.5% |
| 2024 | $4,164 +10.8% | $204,200 +6.7% |
| 2023 | $3,759 +6.2% | $191,300 +20.6% |
| 2022 | $3,540 +5.8% | $158,600 +10.1% |
| 2021 | $3,346 +7.1% | $144,100 +5.8% |
| 2020 | $3,123 +6.7% | $136,200 +4% |
| 2019 | $2,927 +1.7% | $130,900 +2% |
| 2018 | $2,878 +3.2% | $128,300 |
| 2017 | $2,788 +1.1% | $128,300 +1.4% |
| 2016 | $2,759 -0.2% | $126,500 +3% |
| 2015 | $2,764 +9.6% | $122,800 -0.1% |
| 2014 | $2,523 -2.4% | $122,900 -1.5% |
| 2013 | $2,586 +0.9% | $124,800 -7.5% |
| 2012 | $2,564 +3.5% | $134,900 -1.2% |
| 2011 | $2,478 +0.3% | $136,600 -2.2% |
| 2010 | $2,470 +1% | $139,700 |
| 2009 | $2,445 +3.7% | $139,700 |
| 2008 | $2,358 +3.4% | $139,700 +4.7% |
| 2007 | $2,281 +4.5% | $133,400 +11.4% |
| 2006 | $2,183 +1.2% | $119,800 +6% |
| 2005 | $2,157 +14% | $113,000 +26.7% |
| 2003 | $1,892 +7.9% | $89,200 +8% |
| 2002 | $1,754 | $82,600 |
Find assessor info on the county website
Monthly payment
Est. payment
Payment breakdown
Explore the cost of this home by adjusting the details. Changes won't be saved.Climate risks
Neighborhood: 01301
Nearby schools
Schools provided by the listing agent
- Elementary: Select Or Private
- Middle: Gms Or Privater
- High: Ghs Or Private
Source: MLS PIN. This data may not be complete. We recommend contacting the local school district to confirm school assignments for this home.

Similar homes
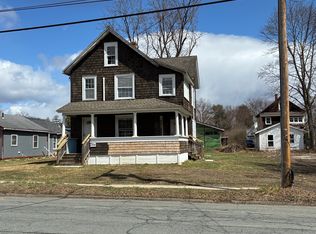
- $359,0003 bd2 ba1.4k sqft58 Lincoln St, Greenfield, MA 01301For Sale
 MLS ID #73558228, Jack Dunphy, Jack Dunphy. MLS PIN
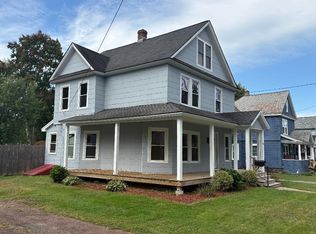
 - $369,0004 bd2 ba1.8k sqft33 Mill St, Greenfield, MA 01301For Sale
 MLS ID #73550032, Linda Webster, Coldwell Banker Community REALTORS®. MLS PIN
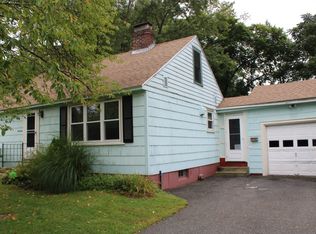
 - $289,9003 bd2 ba1.9k sqft14 Place Ter, Greenfield, MA 01301For Sale
 MLS ID #73573297, Donald Mailloux, Coldwell Banker Community REALTORS®. MLS PIN
 - $349,9005 bd2 ba1.7k sqft391 Federal St, Greenfield, MA 01301For Sale By Owner