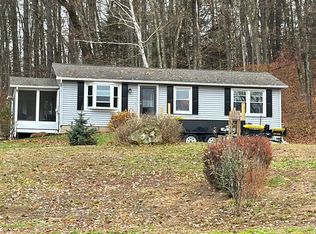
If you’ve been looking for a home with room to spread out and plenty of extra space for your hobbies, projects, or storage needs, this Erving property is worth a look! Situated on 0.69 acres, this 4-bedroom, 2.5-bath home offers 1,766 sq. ft. of living space with generously sized rooms, wood flooring in select areas, and plenty of natural light. One of the standout features is the additional space offered by not one, but two barns! An attached two-story barn with loft provides convenient storage, while a separate two-story barn offers even more possibilities for a workshop, hobbies, or storing equipment. Town water, town sewer, and a leased solar system add to the appeal, along with Erving’s low residential tax rate. With easy access to the area’s outdoor recreation and major routes, there’s plenty to appreciate both at home and around town! Schedule a showing today!
For sale
$349,900
34 Moore St, Erving, MA 01344
4beds
1,766sqft
Single Family Residence
Built in 1900
0.69 Acres Lot
$321,700 Zestimate®
$198/sqft
$-- HOA
What's special
Separate two-story barnGenerously sized roomsPlenty of natural light
- 26 days
- 869
- 50
Zillow last checked:
Listing updated:
Listed by:
Donald Mailloux 413-834-1524,
Coldwell Banker Community REALTORS® 413-665-3771,
Val Rutkowski 413-835-5943
Source: MLS PIN,MLS#: 73593667
Facts & features
Interior
Bedrooms & bathrooms
- Bedrooms: 4
- Bathrooms: 3
- Full bathrooms: 2
- 1/2 bathrooms: 1
Primary bedroom
- Level: First
Bedroom 2
- Level: Second
Bedroom 3
- Level: Second
Bedroom 4
- Level: Second
Primary bathroom
- Features: Yes
Bathroom 1
- Level: First
Bathroom 2
- Level: Second
Bathroom 3
- Level: First
Dining room
- Level: First
Kitchen
- Level: First
Living room
- Level: First
Heating
- Forced Air, Oil
Cooling
- None
Appliances
- Included: Electric Water Heater, Water Heater
- Laundry: In Basement, Electric Dryer Hookup, Washer Hookup
Features
- Internet Available - Unknown
- Flooring: Wood, Vinyl, Carpet
- Windows: Insulated Windows
- Basement: Full,Interior Entry,Bulkhead
- Has fireplace: No
Interior area
- Total structure area: 1,766
- Total interior livable area: 1,766 sqft
- Finished area above ground: 1,766
Property
Parking
- Total spaces: 6
- Parking features: Detached, Workshop in Garage, Barn, Off Street, Stone/Gravel
- Has garage: Yes
- Uncovered spaces: 6
Features
- Patio & porch: Deck
- Exterior features: Deck, Storage, Barn/Stable
Lot
- Size: 0.69 Acres
- Features: Cleared, Gentle Sloping, Level
Details
- Additional structures: Barn/Stable
- Parcel number: M:0004 B:0004 L:0006,3964379
- Zoning: CV
Construction
Type & style
- Home type: SingleFamily
- Architectural style: Other (See Remarks)
- Property subtype: Single Family Residence
Materials
- Frame
- Foundation: Concrete Perimeter, Stone
- Roof: Shingle,Slate,Rubber
Condition
- Year built: 1900
Utilities & green energy
- Electric: Circuit Breakers
- Sewer: Public Sewer
- Water: Public
- Utilities for property: for Gas Range, for Electric Dryer, Washer Hookup
Community & HOA
Community
- Features: Park, Walk/Jog Trails, Laundromat, Highway Access, Public School
HOA
- Has HOA: No
Location
- Region: Erving
Financial & listing details
- Price per square foot: $198/sqft
- Tax assessed value: $212,100
- Annual tax amount: $2,032
- Date on market: 10/21/2026
- Road surface type: Paved
Estimated market value
$321,700
$286,000 - $357,000
$2,604/mo
Price history
| Date | Event | Price |
|---|---|---|
| 10/21/2026 | Listed for sale | $349,900+439.1%$198/sqft |
Source: MLS PIN #73593667 Report a problem | ||
| 1/18/2017 | Sold | $64,900$37/sqft |
Source: Public Record Report a problem | ||
| 12/1/2016 | Pending sale | $64,900$37/sqft |
Source: Millers River Real Estate #72078547 Report a problem | ||
| 11/21/2016 | Price change | $64,900-18.8%$37/sqft |
Source: MLS Property Information Network #72078547 Report a problem | ||
| 10/26/2016 | Price change | $79,900-11.1%$45/sqft |
Source: Millers River Real Estate #72078547 Report a problem | ||
| 10/7/2016 | Listed for sale | $89,900-43.5%$51/sqft |
Source: Millers River Real Estate #72078547 Report a problem | ||
| 6/14/2016 | Listing removed | -- |
Source: Auction.com Report a problem | ||
| 5/5/2016 | Listed for sale | -- |
Source: Auction.com Report a problem | ||
| 5/21/2015 | Sold | $159,000-9.1%$90/sqft |
Source: Public Record Report a problem | ||
| 11/21/2005 | Sold | $175,000$99/sqft |
Source: Public Record Report a problem | ||
Public tax history
| Year | Property taxes | Tax assessment |
|---|---|---|
| 2025 | $1,859 +7.3% | $199,700 +6.2% |
| 2024 | $1,733 +20.1% | $188,000 +4.2% |
| 2023 | $1,443 +12% | $180,400 +10.7% |
| 2022 | $1,288 +0.5% | $163,000 -3.4% |
| 2021 | $1,281 +0.6% | $168,800 |
| 2020 | $1,273 +2.6% | $168,800 |
| 2019 | $1,241 +10.8% | $168,800 +7.8% |
| 2018 | $1,120 +2.8% | $156,600 |
| 2017 | $1,090 +2.9% | $156,600 |
| 2016 | $1,059 -20.1% | $156,600 +1.8% |
| 2015 | $1,326 +2% | $153,800 |
| 2014 | $1,300 +4.5% | $153,800 |
| 2013 | $1,244 +7.1% | $153,800 -0.6% |
| 2012 | $1,162 +3.8% | $154,700 |
| 2011 | $1,120 +3.3% | $154,700 |
| 2010 | $1,084 +1.2% | $154,700 |
| 2009 | $1,071 +3.7% | $154,700 +0.1% |
| 2008 | $1,033 -1.3% | $154,600 |
| 2007 | $1,047 +11.1% | $154,600 +11% |
| 2006 | $942 +24.6% | $139,300 +17.1% |
| 2005 | $756 +20% | $119,000 +19.4% |
| 2004 | $630 +2.4% | $99,700 |
| 2003 | $615 +89.2% | $99,700 +64% |
| 2002 | $325 | $60,800 |
Find assessor info on the county website
Monthly payment
Est. payment
Payment breakdown
Explore the cost of this home by adjusting the details. Changes won't be saved.Climate risks
Neighborhood: 01344
Nearby schools
Schools provided by the listing agent
- Elementary: Erving Elementary
- Middle: Great Falls Middle School
- High: Tfhs
Source: MLS PIN. This data may not be complete. We recommend contacting the local school district to confirm school assignments for this home.

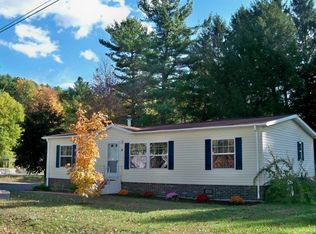
Similar homes
- $387,5004 bd3 ba1.9k sqft30 Forest Ave, Greenfield, MA 01301For Sale
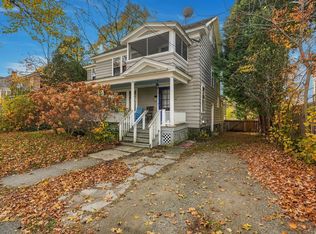 MLS ID #73598853, Judith A Larson, Cohn & Company. MLS PIN
- $359,0003 bd2 ba1.4k sqft227 Deerfield St, Greenfield, MA 01301For Sale
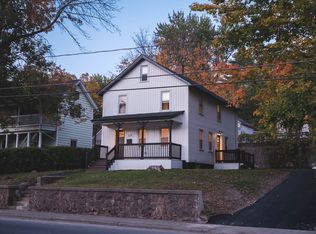 MLS ID #73589467, Salim Abdoo, Naples Realty Group. MLS PIN
- $350,0003 bd3 ba1.7k sqft125 French King Hwy, Greenfield, MA 01301For Sale
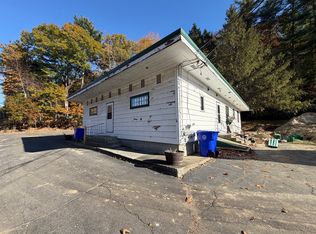 MLS ID #73594235, Alayna Zellmann, Ruggeri Real Estate. MLS PIN
- $399,9003 bd1 ba1.1k sqft355 W Gill Rd, Gill, MA 01354For Sale
 MLS ID #73599335, Kelly Page, Trademark Real Estate. MLS PIN
