Welcome to this beautifully renovated 3–4 bedroom home offering approximately 1,700 square feet of living space, blending classic charm with modern updates! This move-in-ready home features a new furnace, new electrical panel, new kitchen, new flooring, and fresh paint throughout. Charming stained-glass windows preserve the home's original character, while the updated bathroom and convenient first-floor laundry add everyday comfort. The sealed basement is another valuable improvement. Step outside to enjoy the spacious deck overlooking a large, level, fenced-in backyard, ideal for entertaining, gardening, or simply relaxing. Situated on approximately a quarter-acre lot, this home is conveniently located near local parks, schools, recreational amenities, and major commuting routes. With so many recent improvements already completed, this property offers a wonderful combination of character, comfort, and convenience. Schedule your showing today!
For sale
Price cut: $10K (11/2)
$389,000
50 E Myrtle St, Orange, MA 01364
3beds
1,701sqft
Single Family Residence
Built in 1908
10,019 Square Feet Lot
$393,500 Zestimate®
$229/sqft
$-- HOA
What's special
Spacious deckApproximately a quarter-acre lotSealed basementUpdated bathroomLarge level fenced-in backyardCharming stained-glass windowsBeautifully renovated
- 13 days
- 246
- 8
Zillow last checked:
Listing updated:
Listed by:
Liza M. Melo 508-395-4028,
Four Columns Realty, LLC 978-544-5100,
Heather LeBlanc 978-790-5458
Source: MLS PIN,MLS#: 73593238
Facts & features
Interior
Bedrooms & bathrooms
- Bedrooms: 3
- Bathrooms: 1
- Full bathrooms: 1
Primary bedroom
- Level: Second
- Area: 196
- Dimensions: 14 x 14
Bedroom 2
- Level: Second
- Area: 210
- Dimensions: 14 x 15
Bedroom 3
- Level: Second
- Area: 165
- Dimensions: 15 x 11
Primary bathroom
- Features: No
Bathroom 1
- Level: First
- Area: 56
- Dimensions: 7 x 8
Dining room
- Level: First
- Area: 225
- Dimensions: 15 x 15
Kitchen
- Level: First
- Area: 156
- Dimensions: 13 x 12
Living room
- Features: Ceiling Fan(s)
- Level: First
- Area: 294
- Dimensions: 21 x 14
Heating
- Steam, Oil
Cooling
- None
Appliances
- Included: Electric Water Heater, Range
- Laundry: First Floor, Electric Dryer Hookup, Washer Hookup
Features
- Ceiling Fan(s), Bonus Room
- Basement: Interior Entry,Bulkhead
- Has fireplace: No
Interior area
- Total structure area: 1,701
- Total interior livable area: 1,701 sqft
- Finished area above ground: 1,701
Property
Parking
- Total spaces: 3
- Parking features: Paved Drive, Off Street
- Uncovered spaces: 3
Features
- Patio & porch: Porch, Deck - Wood, Covered
- Exterior features: Porch, Deck - Wood, Covered Patio/Deck, Fenced Yard
- Fencing: Fenced/Enclosed,Fenced
- Waterfront features: Lake/Pond, Beach Ownership(Public)
Lot
- Size: 10,019 Square Feet
- Features: Cleared, Level
Details
- Parcel number: 3314985
- Zoning: A
Construction
Type & style
- Home type: SingleFamily
- Architectural style: Colonial
- Property subtype: Single Family Residence
Materials
- Frame
- Foundation: Stone, Brick/Mortar
- Roof: Shingle
Condition
- Year built: 1908
Utilities & green energy
- Electric: 200+ Amp Service
- Sewer: Public Sewer
- Water: Public
- Utilities for property: for Electric Oven, for Electric Dryer, Washer Hookup
Community & HOA
Community
- Features: Public Transportation, Shopping, Park, Stable(s), Golf, Medical Facility, Conservation Area, Highway Access, House of Worship, Public School
HOA
- Has HOA: No
Location
- Region: Orange
Financial & listing details
- Price per square foot: $229/sqft
- Tax assessed value: $260,100
- Annual tax amount: $4,318
- Date on market: 10/21/2026
- Road surface type: Paved
Estimated market value
$393,500
$374,000 - $413,000
$2,469/mo
Price history
| Date | Event | Price |
|---|---|---|
| 11/2/2026 | Price change | $389,000-2.5%$229/sqft |
Source: MLS PIN #73593238 Report a problem | ||
| 10/21/2026 | Listed for sale | $399,000+219.2%$235/sqft |
Source: MLS PIN #73593238 Report a problem | ||
| 6/23/2017 | Sold | $125,000$73/sqft |
Source: Public Record Report a problem | ||
| 5/3/2017 | Pending sale | $125,000$73/sqft |
Source: North Central #72115763 Report a problem | ||
| 4/21/2017 | Listed for sale | $125,000$73/sqft |
Source: Keller Williams Realty North Central #72115763 Report a problem | ||
| 3/18/2017 | Listing removed | $125,000$73/sqft |
Source: Keller Williams Realty North Central #72115763 Report a problem | ||
| 3/4/2017 | Pending sale | $125,000$73/sqft |
Source: Keller Williams Realty North Central #72115763 Report a problem | ||
| 2/4/2017 | Listed for sale | $125,000+30.9%$73/sqft |
Source: Keller Williams Realty North Central #72115763 Report a problem | ||
| 8/16/2013 | Listing removed | $95,500$56/sqft |
Source: Foster-Healey Real Estate #71483233 Report a problem | ||
| 6/3/2013 | Price change | $95,500-0.5%$56/sqft |
Source: Foster-Healey Real Estate #71483233 Report a problem | ||
| 3/21/2013 | Price change | $96,000-3%$56/sqft |
Source: Foster-Healey Real Estate #71483233 Report a problem | ||
| 2/16/2013 | Listed for sale | $99,000+37.5%$58/sqft |
Source: Foster-Healey Real Estate #71483233 Report a problem | ||
| 6/25/2010 | Sold | $72,000-26.7%$42/sqft |
Source: Public Record Report a problem | ||
| 10/15/2009 | Sold | $98,198-6.5%$58/sqft |
Source: Public Record Report a problem | ||
| 6/19/2009 | Listing removed | $105,000$62/sqft |
Source: Owner Report a problem | ||
| 3/13/2009 | Price change | $105,000-8.7%$62/sqft |
Source: Owner Report a problem | ||
| 2/16/2009 | Price change | $115,000-8%$68/sqft |
Source: Owner Report a problem | ||
| 2/15/2009 | Listed for sale | $125,000+47.1%$73/sqft |
Source: Owner Report a problem | ||
| 4/21/2000 | Sold | $85,000$50/sqft |
Source: Public Record Report a problem | ||
Public tax history
| Year | Property taxes | Tax assessment |
|---|---|---|
| 2025 | $4,113 +6.7% | $250,000 +13.1% |
| 2024 | $3,856 +11.9% | $221,100 +15.3% |
| 2023 | $3,445 +11.2% | $191,800 +18.3% |
| 2022 | $3,099 +9.2% | $162,100 +14.6% |
| 2021 | $2,837 +5.2% | $141,500 +6.6% |
| 2020 | $2,698 +2.1% | $132,700 +13.1% |
| 2019 | $2,642 -3.5% | $117,300 -6% |
| 2018 | $2,738 +3.3% | $124,800 |
| 2017 | $2,650 +5.8% | $124,800 +8.1% |
| 2016 | $2,504 +12.2% | $115,400 +7.4% |
| 2015 | $2,231 -2.1% | $107,400 -6.9% |
| 2014 | $2,278 -5% | $115,400 -9.6% |
| 2013 | $2,399 +3% | $127,600 -3% |
| 2012 | $2,328 +1.4% | $131,600 -5% |
| 2011 | $2,296 +16.3% | $138,500 -2.7% |
| 2010 | $1,975 -3.1% | $142,400 -10.3% |
| 2009 | $2,038 +1.7% | $158,700 |
| 2008 | $2,003 +11% | $158,700 +24.4% |
| 2007 | $1,804 +0.8% | $127,600 |
| 2006 | $1,790 +3.6% | $127,600 +5% |
| 2005 | $1,727 +7.7% | $121,500 +43.8% |
| 2003 | $1,604 +22% | $84,500 +34.1% |
| 2001 | $1,315 | $63,000 |
Find assessor info on the county website
Monthly payment
Est. payment
Payment breakdown
Explore the cost of this home by adjusting the details. Changes won't be saved.Climate risks
Neighborhood: 01364
Nearby schools
Schools provided by the listing agent
- Elementary: Fisher Hill
- Middle: Mahar Middle
- High: Maher Reg Hs
Source: MLS PIN. This data may not be complete. We recommend contacting the local school district to confirm school assignments for this home.
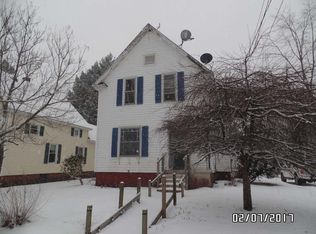
Similar homes
- $409,5004 bd2 ba1.4k sqft50 W Myrtle St, Orange, MA 01364For Sale
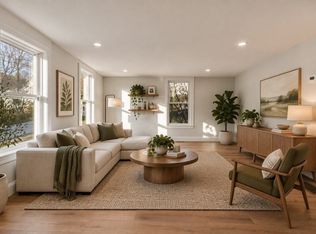 MLS ID #73596709, Lana Kopsala, Coldwell Banker Realty - Leominster. MLS PIN
- $389,9004 bd2 ba1.8k sqft37 Logan Ave, Orange, MA 01364For Sale
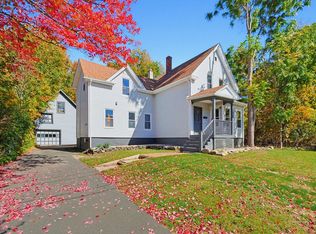 MLS ID #73587608, Christine Mercauto, Keller Williams Realty North Central. MLS PIN
- $390,0003 bd2 ba1.2k sqft25 Benham St, Orange, MA 01364For Sale
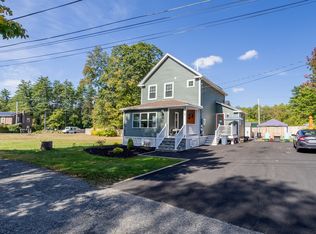 MLS ID #73546054, Hometown Team, Real Broker MA, LLC. MLS PIN
- $419,0003 bd3 ba1.8k sqft610 S Main St, Orange, MA 01364For Sale
 MLS ID #73407731, Liza M. Melo, Four Columns Realty, LLC. MLS PIN
