Looking for the perfect blend of modern updates and country charm? This beautifully remodeled 3-bedroom, 2-bath home delivers! Renovated from top to bottom in 2025, you'll love the stylish kitchen, updated bathrooms, and beautiful flooring throughout. Major improvements include the heating system, central air, electrical, roof, siding, and energy-efficient solar panels, offering comfort and peace of mind for years to come. Step outside to enjoy the spacious, level yard with plenty of room for entertaining, gardening, pets, or play, along with a newly paved driveway and a brand-new storage shed. Set in a peaceful country location while still convenient to everyday amenities, this move-in ready home is ready to welcome its next owners. Come see all it has to offer!
For sale
$390,000
25 Benham St, Orange, MA 01364
3beds
1,236sqft
Single Family Residence
Built in 1880
0.3 Acres Lot
$385,600 Zestimate®
$316/sqft
$-- HOA
What's special
Central airHeating systemEnergy-efficient solar panelsStylish kitchenNewly paved drivewayBrand-new storage shedUpdated bathrooms
- 69 days
- 204
- 24
Zillow last checked:
Listing updated:
Listed by:
Hometown Team 978-652-3092,
Real Broker MA, LLC 978-652-3092,
Jeanne Bowers 978-855-3307
Source: MLS PIN,MLS#: 73546054
Facts & features
Interior
Bedrooms & bathrooms
- Bedrooms: 3
- Bathrooms: 2
- Full bathrooms: 2
Primary bedroom
- Features: Ceiling Fan(s), Flooring - Laminate
- Level: Second
- Area: 144
- Dimensions: 12 x 12
Bedroom 2
- Features: Ceiling Fan(s), Flooring - Laminate
- Level: Second
- Area: 108
- Dimensions: 12 x 9
Bedroom 3
- Features: Ceiling Fan(s), Flooring - Laminate
- Level: Second
- Area: 81
- Dimensions: 9 x 9
Primary bathroom
- Features: No
Bathroom 1
- Features: Bathroom - Full, Bathroom - With Tub & Shower, Flooring - Stone/Ceramic Tile, Washer Hookup
- Level: First
- Area: 49
- Dimensions: 7 x 7
Bathroom 2
- Features: Bathroom - Full, Bathroom - 3/4, Bathroom - With Shower Stall, Flooring - Stone/Ceramic Tile
- Level: Second
- Area: 30
- Dimensions: 6 x 5
Dining room
- Features: Flooring - Laminate, Open Floorplan
- Level: First
- Area: 80
- Dimensions: 10 x 8
Kitchen
- Features: Flooring - Laminate, Countertops - Stone/Granite/Solid, Open Floorplan, Recessed Lighting, Remodeled, Stainless Steel Appliances, Gas Stove
- Level: First
- Area: 108
- Dimensions: 12 x 9
Living room
- Features: Flooring - Laminate, Exterior Access, Open Floorplan, Recessed Lighting, Remodeled
- Level: First
- Area: 228
- Dimensions: 19 x 12
Heating
- Propane
Cooling
- Central Air
Appliances
- Included: Electric Water Heater, Range, Dishwasher, Microwave, Refrigerator
- Laundry: In Basement, Electric Dryer Hookup, Washer Hookup
Features
- Flooring: Tile, Laminate
- Doors: Insulated Doors
- Windows: Insulated Windows
- Basement: Full,Unfinished
- Has fireplace: No
Interior area
- Total structure area: 1,236
- Total interior livable area: 1,236 sqft
- Finished area above ground: 1,236
Property
Parking
- Total spaces: 6
- Parking features: Paved Drive, Off Street, Paved
- Uncovered spaces: 6
Features
- Patio & porch: Porch
- Exterior features: Porch, Storage
Lot
- Size: 0.3 Acres
- Features: Corner Lot, Level
Details
- Parcel number: M:0116 B:0000 L:00028,3315535
- Zoning: A
Construction
Type & style
- Home type: SingleFamily
- Architectural style: Cape,Farmhouse
- Property subtype: Single Family Residence
Materials
- Frame
- Foundation: Stone
- Roof: Shingle
Condition
- Year built: 1880
Utilities & green energy
- Electric: 200+ Amp Service
- Sewer: Public Sewer
- Water: Public
- Utilities for property: for Gas Range, for Electric Dryer, Washer Hookup
Green energy
- Energy efficient items: Thermostat
Community & HOA
Community
- Features: Shopping, Walk/Jog Trails, Stable(s), Highway Access, Public School
HOA
- Has HOA: No
Location
- Region: Orange
Financial & listing details
- Price per square foot: $316/sqft
- Tax assessed value: $202,000
- Annual tax amount: $3,323
- Date on market: 7/27/2026
Estimated market value
$385,600
$366,000 - $405,000
$2,172/mo
Price history
| Date | Event | Price |
|---|---|---|
| 7/7/2026 | Listed for sale | $390,000-1.3%$316/sqft |
Source: MLS PIN #73546054 Report a problem | ||
| 10/27/2025 | Listing removed | $395,000$320/sqft |
Source: MLS PIN #73431873 Report a problem | ||
| 9/17/2025 | Listed for sale | $395,000+4%$320/sqft |
Source: MLS PIN #73431873 Report a problem | ||
| 3/12/2025 | Sold | $379,900$307/sqft |
Source: MLS PIN #73316556 Report a problem | ||
| 1/23/2025 | Contingent | $379,900$307/sqft |
Source: MLS PIN #73316556 Report a problem | ||
| 1/9/2025 | Price change | $379,900-2.6%$307/sqft |
Source: MLS PIN #73316556 Report a problem | ||
| 12/30/2024 | Price change | $389,900-4.7%$315/sqft |
Source: MLS PIN #73316556 Report a problem | ||
| 12/2/2024 | Listed for sale | $409,000+104.5%$331/sqft |
Source: MLS PIN #73316556 Report a problem | ||
| 7/26/2024 | Sold | $200,000-20%$162/sqft |
Source: MLS PIN #73248410 Report a problem | ||
| 6/6/2024 | Listed for sale | $250,000$202/sqft |
Source: MLS PIN #73248410 Report a problem | ||
Public tax history
| Year | Property taxes | Tax assessment |
|---|---|---|
| 2025 | $3,323 +7.7% | $202,000 +14.2% |
| 2024 | $3,085 +14.8% | $176,900 +18.2% |
| 2023 | $2,687 +20% | $149,600 +27.8% |
| 2022 | $2,239 +7.7% | $117,100 +12.9% |
| 2021 | $2,079 +3.6% | $103,700 +5.1% |
| 2020 | $2,007 +1.3% | $98,700 +12.2% |
| 2019 | $1,982 +10.4% | $88,000 +7.6% |
| 2018 | $1,795 +2.2% | $81,800 -1.1% |
| 2017 | $1,756 +3.4% | $82,700 +5.6% |
| 2016 | $1,699 +3.9% | $78,300 -0.5% |
| 2015 | $1,635 +3.7% | $78,700 -1.5% |
| 2014 | $1,577 -3.1% | $79,900 -7.7% |
| 2013 | $1,628 +5.8% | $86,600 -0.5% |
| 2012 | $1,539 +1.3% | $87,000 -5% |
| 2011 | $1,519 +11.4% | $91,600 -6.8% |
| 2010 | $1,363 +1.2% | $98,300 -6.3% |
| 2009 | $1,347 +1.7% | $104,900 |
| 2008 | $1,324 +6.4% | $104,900 +19.2% |
| 2007 | $1,244 +0.7% | $88,000 |
| 2006 | $1,235 +3.9% | $88,000 +5.1% |
| 2005 | $1,189 -4.7% | $83,700 +27.4% |
| 2003 | $1,247 +28.8% | $65,700 +41.6% |
| 2001 | $968 | $46,400 |
Find assessor info on the county website
Monthly payment
Est. payment
Payment breakdown
Explore the cost of this home by adjusting the details. Changes won't be saved.Climate risks
Neighborhood: 01364
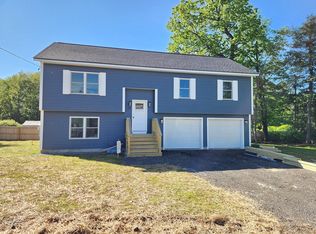
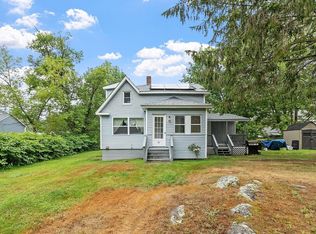
Similar homes
- $419,0003 bd3 ba1.8k sqft610 S Main St, Orange, MA 01364For Sale
 MLS ID #73407731, Liza M. Melo, Four Columns Realty, LLC. MLS PIN
 - $289,9003 bd2 ba1.2k sqft59 Prentiss St, Orange, MA 01364For Sale
 MLS ID #73576977, Hometown Team, Real Broker MA, LLC. MLS PIN
 - $389,9003 bd2 ba1.3k sqft39 Dexter St Lot A, Orange, MA 01364For Sale
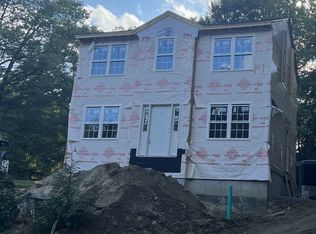 MLS ID #73543637, Heidi Coache, Media Realty Group Inc. MLS PIN
 - $379,5003 bd2 ba1.2k sqft210 Rice St, Athol, MA 01331For Sale
 MLS ID #73550706, Eric Hung, Engel & Volkers Wellesley. MLS PIN
