Charming 3-Bedroom Cottage in a Prime Neighborhood — 1.9 Acres & Public Utilities! Wonderful opportunity to own a classic home offering comfortable, efficient living and a peaceful setting on just under 2 private acres! Best of all, this property features PUBLIC WATER and PUBLIC SEWER, saving you the hassle and expense of private utilities. The main level makes smart use of space, featuring a cozy eat-in kitchen upgraded with brand-new quartz countertops and sleek stainless steel appliances. Best of all for everyday convenience, the laundry is tucked neatly into a main-level laundry closet in the kitchen—keeping everything right on the main floor. The main level also features an impressive primary bedroom boasting a dramatic cathedral ceiling and its own private full bathroom. Step right out through sliders from the main living space to a nice-sized deck, perfect for relaxing and overlooking the expansive yard. Upstairs, you will find two additional well-proportioned bedrooms and a second full bathroom, providing an ideal layout for family, guests, or a home office. With modern updates already in place, and a great neighborhood setting, there is excellent potential for expansion- this property offers ample space to add a garage or an Accessory Dwelling Unit (ADU), perfect for multi-generational living, do you need an ADU for mom and dad, with Public water & sewer, expansion planning is straightforward. Updates Include: New Roof, New quartz counter top, sink & faucet in the kitchen. Freshly painted through-out. This sweet home is ready for its next chapter. Don't miss out! Open House Saturday, 11/14/2026. 10:00 AM -12:00 PM.
For sale
$349,900
120 Highland Ave, Templeton, MA 01468
3beds
999sqft
Single Family Residence
Built in 1947
1.9 Acres Lot
$344,900 Zestimate®
$350/sqft
$-- HOA
What's special
Nice-sized deckDramatic cathedral ceilingNew roofExpansive yardSleek stainless steel appliancesBrand-new quartz countertopsImpressive primary bedroom
- 1 day
- 210
- 29
Zillow last checked:
Listing updated:
Listed by:
Nancy Whitehouse-Bain 978-360-2872,
Keller Williams Realty North Central 978-840-9000
Source: MLS PIN,MLS#: 73600556
Facts & features
Interior
Bedrooms & bathrooms
- Bedrooms: 3
- Bathrooms: 2
- Full bathrooms: 2
Primary bedroom
- Features: Bathroom - Full, Ceiling Fan(s), Vaulted Ceiling(s), Closet, Flooring - Wall to Wall Carpet
- Level: First
Bedroom 2
- Features: Flooring - Wall to Wall Carpet
- Level: Second
Bedroom 3
- Features: Flooring - Wall to Wall Carpet
- Level: Second
Primary bathroom
- Features: Yes
Bathroom 1
- Features: Bathroom - Full, Bathroom - With Tub & Shower
- Level: First
Bathroom 2
- Features: Bathroom - Full, Bathroom - With Tub & Shower, Flooring - Vinyl
- Level: Second
Dining room
- Features: Flooring - Laminate
- Level: First
Kitchen
- Features: Flooring - Laminate, Dining Area, Countertops - Stone/Granite/Solid, Dryer Hookup - Electric, Exterior Access, Washer Hookup, Lighting - Overhead
- Level: First
Living room
- Features: Ceiling Fan(s), Flooring - Wall to Wall Carpet, Exterior Access
- Level: First
Heating
- Forced Air, Electric Baseboard, Oil
Cooling
- None
Appliances
- Included: Tankless Water Heater, Range, Dishwasher, Refrigerator
- Laundry: Main Level, Gas Dryer Hookup, Exterior Access, Washer Hookup, First Floor
Features
- Flooring: Carpet, Laminate
- Windows: Insulated Windows
- Basement: Full,Sump Pump,Dirt Floor,Concrete
- Has fireplace: No
Interior area
- Total structure area: 999
- Total interior livable area: 999 sqft
- Finished area above ground: 999
Property
Parking
- Total spaces: 6
- Parking features: Off Street, Unpaved
- Uncovered spaces: 6
Features
- Patio & porch: Porch, Deck - Wood
- Exterior features: Porch, Deck - Wood
Lot
- Size: 1.9 Acres
- Features: Wooded
Details
- Parcel number: M:00060 B:0037 L:0000,3988071
- Zoning: res
Construction
Type & style
- Home type: SingleFamily
- Architectural style: Cottage
- Property subtype: Single Family Residence
Materials
- Frame
- Foundation: Block, Irregular
- Roof: Shingle
Condition
- Year built: 1947
Utilities & green energy
- Electric: 100 Amp Service
- Sewer: Public Sewer
- Water: Public
- Utilities for property: for Electric Range, for Gas Dryer, Washer Hookup
Green energy
- Energy efficient items: Thermostat
Community & HOA
Community
- Features: Shopping, Pool, Park, Walk/Jog Trails, Stable(s), Golf, Medical Facility, Bike Path, Highway Access, House of Worship, Private School, Public School
HOA
- Has HOA: No
Location
- Region: Templeton
Financial & listing details
- Price per square foot: $350/sqft
- Tax assessed value: $259,300
- Annual tax amount: $3,078
- Date on market: 11/10/2026
- Road surface type: Paved
Estimated market value
$344,900
$328,000 - $362,000
$2,479/mo
Price history
| Date | Event | Price |
|---|---|---|
| 11/10/2026 | Listed for sale | $349,900+311.6%$350/sqft |
Source: MLS PIN #73600556 Report a problem | ||
| 11/4/2002 | Sold | $85,000$85/sqft |
Source: Public Record Report a problem | ||
Public tax history
| Year | Property taxes | Tax assessment |
|---|---|---|
| 2025 | $3,143 +3.5% | $259,300 +7.5% |
| 2024 | $3,038 +5.4% | $241,100 +8.1% |
| 2023 | $2,881 +7.8% | $223,000 +27.1% |
| 2022 | $2,673 +0.7% | $175,400 +6.4% |
| 2021 | $2,655 +1% | $164,800 +5.5% |
| 2020 | $2,629 +17.9% | $156,200 +17.2% |
| 2018 | $2,229 +4.7% | $133,300 +0.9% |
| 2017 | $2,129 +10.1% | $132,100 +12.5% |
| 2016 | $1,934 | $117,400 +1% |
| 2015 | $1,934 +2.5% | $116,200 |
| 2014 | $1,887 +13.5% | $116,200 -1.4% |
| 2013 | $1,663 -10.3% | $117,800 -7.2% |
| 2012 | $1,854 +9.2% | $127,000 -6.1% |
| 2011 | $1,698 +2.8% | $135,300 -3.7% |
| 2010 | $1,651 -1.7% | $140,500 -14.6% |
| 2009 | $1,679 +0.2% | $164,600 -9.6% |
| 2008 | $1,675 +15.6% | $182,100 +7.3% |
| 2007 | $1,449 +31.3% | $169,700 +45.2% |
| 2006 | $1,104 | $116,900 |
Find assessor info on the county website
Monthly payment
Est. payment
Payment breakdown
Explore the cost of this home by adjusting the details. Changes won't be saved.Climate risks
Neighborhood: Baldwinville

Similar homes
- $384,9003 bd1 ba1.2k sqft344 State Rd, Baldwinville, MA 01436For Sale
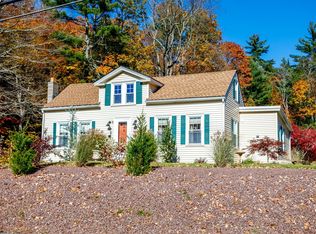 MLS ID #73595991, Lisa Pete, Acres Away Realty, Inc.. MLS PIN
- $293,0003 bd1 ba1.4k sqft393 South Rd, Templeton, MA 01468For Sale
 MLS ID #73584869, Kelly Brown, ERA Key Realty Services - Worcester. MLS PIN
- $345,0002 bd2 ba1.3k sqft145 Metcalf St, Winchendon, MA 01475For Sale
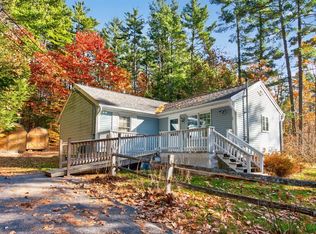 MLS ID #73599782, Zaylie Matesowicz, LAER Realty Partners. MLS PIN
- $380,0003 bd2 ba1.2k sqft12 Baldwinville State Rd, Winchendon, MA 01475For Sale
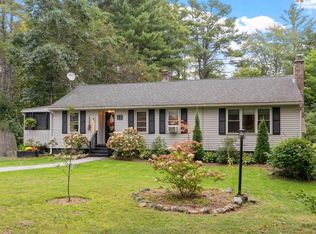 MLS ID #73579662, Joe Battersby, EXIT Assurance Realty. MLS PIN
