Welcome to this beautiful custom contemporary home built in 1987! Set on 3.85 acres on a peaceful treelined country road in Hubbardston. The bright and sunny living room features cathedral ceilings, cozy wood stove and gleaming teakwood floors leading to the oversized deck perfect for entertaining . The kitchen and dining area are lined with windows overlooking the inground pool that makes summers feel like a getaway. The first floor also includes a bedroom, bathroom and laundry. Second floor brings you to your private bedroom suite with full bath and balcony overlooking your beautiful back yard. More additional space in the finished basement for a playroom for you or the kids, or an additional bedroom. This home has so much to offer. Come take a look and be home for Christmas! Quick close available.
For sale
$498,900
144 Old Westminster Rd, Hubbardston, MA 01452
2beds
1,280sqft
Single Family Residence
Built in 1987
3.85 Acres Lot
$496,400 Zestimate®
$390/sqft
$-- HOA
What's special
Cozy wood stoveInground poolGleaming teakwood floorsCathedral ceilingsPeaceful treelined country road
- 1 day
- 259
- 13
Zillow last checked:
Listing updated:
Listed by:
Lorna Brooks 978-815-4123,
Champa Realty, Inc. 978-343-4414
Source: MLS PIN,MLS#: 73600439
Facts & features
Interior
Bedrooms & bathrooms
- Bedrooms: 2
- Bathrooms: 2
- Full bathrooms: 2
- Main level bedrooms: 1
Primary bedroom
- Features: Bathroom - Full, Skylight, Cathedral Ceiling(s), Ceiling Fan(s), Closet, Flooring - Wall to Wall Carpet, Balcony - Exterior, Slider
- Level: Second
Bedroom 2
- Features: Closet, Flooring - Hardwood
- Level: Main,First
Bathroom 1
- Features: Bathroom - Full, Bathroom - With Shower Stall, Closet, Flooring - Stone/Ceramic Tile
- Level: First
Bathroom 2
- Features: Bathroom - Full, Flooring - Stone/Ceramic Tile
- Level: Second
Dining room
- Features: Skylight, Cathedral Ceiling(s), Window(s) - Bay/Bow/Box
- Level: Main,First
Kitchen
- Features: Cathedral Ceiling(s), Flooring - Stone/Ceramic Tile, Window(s) - Bay/Bow/Box, Recessed Lighting
- Level: Main,First
Living room
- Features: Wood / Coal / Pellet Stove, Skylight, Cathedral Ceiling(s), Ceiling Fan(s), Closet, Flooring - Hardwood, Flooring - Wood, Window(s) - Bay/Bow/Box, Deck - Exterior, Exterior Access, Slider
- Level: First
Heating
- Baseboard, Oil, Wood Stove, Ductless
Cooling
- Ductless
Appliances
- Included: Tankless Water Heater, Range, Dishwasher, Microwave, Refrigerator, Washer, Dryer
- Laundry: First Floor, Electric Dryer Hookup, Washer Hookup
Features
- Central Vacuum
- Flooring: Tile, Carpet, Hardwood
- Basement: Full,Finished,Interior Entry,Bulkhead
- Has fireplace: No
Interior area
- Total structure area: 1,280
- Total interior livable area: 1,280 sqft
- Finished area above ground: 1,280
- Finished area below ground: 944
Property
Parking
- Total spaces: 6
- Parking features: Off Street
- Uncovered spaces: 6
Features
- Patio & porch: Deck, Covered
- Exterior features: Deck, Covered Patio/Deck, Balcony, Pool - Inground, Cabana
- Has private pool: Yes
- Pool features: In Ground
- Frontage length: 200.00
Lot
- Size: 3.85 Acres
- Features: Wooded, Easements, Cleared, Gentle Sloping, Level
Details
- Additional structures: Cabana
- Parcel number: M:0006 B:0000 L:0119,4069965
- Zoning: RA
Construction
Type & style
- Home type: SingleFamily
- Architectural style: Contemporary
- Property subtype: Single Family Residence
Materials
- Frame
- Foundation: Concrete Perimeter
- Roof: Shingle
Condition
- Year built: 1987
Utilities & green energy
- Electric: Circuit Breakers, Generator Connection
- Sewer: Private Sewer
- Water: Private
- Utilities for property: for Electric Range, for Electric Dryer, Washer Hookup, Generator Connection
Community & HOA
Community
- Features: Shopping, Park, Walk/Jog Trails, Golf, Medical Facility, Highway Access, Public School, Other
HOA
- Has HOA: No
Location
- Region: Hubbardston
Financial & listing details
- Price per square foot: $390/sqft
- Tax assessed value: $430,800
- Annual tax amount: $4,816
- Date on market: 11/10/2026
Estimated market value
$496,400
$472,000 - $521,000
$1,964/mo
Price history
| Date | Event | Price |
|---|---|---|
| 11/9/2026 | Listed for sale | $498,900$390/sqft |
Source: MLS PIN #73600439 Report a problem | ||
Public tax history
| Year | Property taxes | Tax assessment |
|---|---|---|
| 2025 | $4,511 +14.2% | $386,200 +15.3% |
| 2024 | $3,950 +9.4% | $335,000 +20.9% |
| 2023 | $3,611 -6.9% | $277,100 |
| 2022 | $3,879 +12.8% | $277,100 +19.3% |
| 2021 | $3,439 +3.3% | $232,200 +3.3% |
| 2020 | $3,330 -13.9% | $224,700 -11.6% |
| 2019 | $3,867 +3.9% | $254,100 +3.3% |
| 2018 | $3,722 -0.7% | $246,000 |
| 2017 | $3,747 +5.7% | $246,000 +10.4% |
| 2016 | $3,544 +7.2% | $222,900 +0.6% |
| 2015 | $3,306 +2.7% | $221,600 |
| 2014 | $3,218 +0.8% | $221,600 -5.3% |
| 2013 | $3,193 +4.5% | $234,100 -2.7% |
| 2012 | $3,056 -0.9% | $240,600 -11.6% |
| 2011 | $3,085 -0.8% | $272,300 -6.4% |
| 2010 | $3,111 +4.9% | $291,000 -6.7% |
| 2009 | $2,966 +0.9% | $311,900 |
| 2008 | $2,941 -0.5% | $311,900 +2.2% |
| 2007 | $2,956 +2.6% | $305,100 +12.4% |
| 2006 | $2,881 +2.3% | $271,500 +3.7% |
| 2005 | $2,816 +9.5% | $261,700 +10.5% |
| 2004 | $2,572 -0.9% | $236,800 +31.4% |
| 2003 | $2,595 +9.4% | $180,200 +7.8% |
| 2001 | $2,371 | $167,100 |
Find assessor info on the county website
Monthly payment
Est. payment
Payment breakdown
Explore the cost of this home by adjusting the details. Changes won't be saved.Climate risks
Neighborhood: 01452
- $620,3004 bd2 ba2.6k sqft146 Old Westminster Rd, Hubbardston, MA 01452Off Market
- $636,5004 bd3 ba2.2k sqft148 Old Westminster Rd, Hubbardston, MA 01452Off Market

- $465,0003 bd1 ba1.6k sqft142 Old Westminster Rd, Hubbardston, MA 01452Off Market
- $538,4003 bd2 ba2.4k sqft141 Old Westminster Rd, Hubbardston, MA 01452Off Market
Similar homes
- $424,9002 bd3 ba1.3k sqft250 Gardner Rd, Hubbardston, MA 01452For Sale
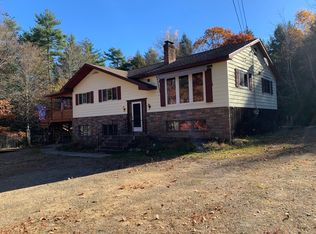 MLS ID #73595538, Michael R. Parent, Parent Real Estate. MLS PIN
- $450,0003 bd2 ba1.6k sqft7 Navajo St, Hubbardston, MA 01452For Sale
 MLS ID #73593286, Michael Lynch, Better Living Real Estate, LLC. MLS PIN
- $485,0003 bd2 ba1.4k sqft15 Pepper Rd, Fitchburg, MA 01420For Sale
 MLS ID #73601174, Cyndi Deshaies, Lamacchia Realty, Inc.. MLS PIN
- $--5 bd2 ba1.5k sqft82 Green St, Gardner, MA 01440Auction
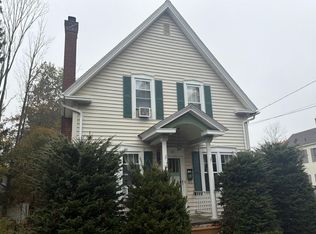 Auction.com 2
